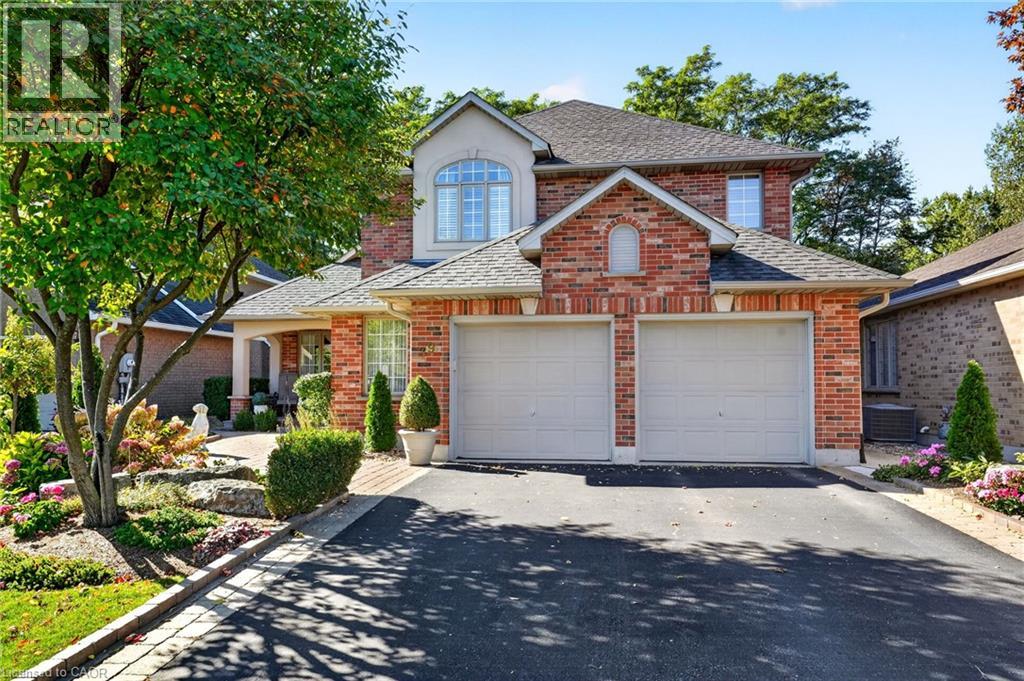
 1 / 25
39 BELLSTONE Lane
Glanbrook, Ontario, L0R1W0
$959,900
Bedrooms
3
Bathrooms
3
Living area
2,400 square feet
Parking
6
Year built
1999
Lot size
0 acres
About this property
Perfectly positioned just off Glancaster Road on the border of Ancaster, this beautifully maintained 2,400 sq. ft. all-brick home offers timeless character, traditional charm and exceptional pride of ownership. A meandering walkway, stunning landscaping and welcoming front porch create a wonderful first impression. Step inside the gracious foyer featuring oak stairs and an inviting living and dining room combination — an ideal space for entertaining family and friends. The charming eat-in kitchen offers warmth and character, with easy access to the beautiful patio and fenced backyard. The cozy family room is the perfect place to unwind, featuring a fireplace, large windows and hardwood floors. The main floor also offers a versatile den, along with a convenient mudroom/laundry room with direct access to the oversized garage. Upstairs, you'll find three spacious bedrooms, including a generous primary retreat complete with a luxurious 6-piece ensuite and large walk-in closet. The unspoiled basement provides excellent storage and exciting potential for additional living space, should your needs grow. Meticulously maintained and lovingly cared for, this home offers a wonderful combination of classic charm, functional living space and an exceptional location close to all that Ancaster has to offer. Updates include furnace/ AC ( 2018), owned hot water heater, sump pump (2024). COME TAKE A LOOK, YOUR SEARCH MAY BE OVER. (id:66779)
Rooms
| Storage | Basement | 14'0'' x 16'0'' |
| Storage | Basement | 22'0'' x 35'0'' |
| Bedroom | Second level | 13'0'' x 13'0'' |
| Bedroom | Second level | 10'0'' x 11'0'' |
| 5pc Bathroom | Basement | 9'7'' x 10'6'' |
| Primary Bedroom | Second level | 15'4'' x 16'2'' |
| 4pc Bathroom | Second level | 7'6'' x 11'4'' |
| Laundry room | Main level | 6'0'' x 8'0'' |
| 2pc Bathroom | Main level | 4'11'' x 5'9'' |
| Den | Main level | 8'8'' x 10'0'' |
| Eat in kitchen | Main level | 10'0'' x 22'0'' |
| Family room | Main level | 14'0'' x 16'0'' |
| Living room/Dining room | Main level | 12'0'' x 26'8'' |
| Foyer | Main level | 7'3'' x 12'0'' |
Details
- Sewer
- Municipal sewage system
- Cooling
- Central air conditioning
- Heating
- Forced air, Natural gas
- List aor
- Cornerstone
- Stories
- 2
- Basement
- Unfinished, Full
- Utilities
- Natural Gas
- Year built
- 1,999
- Appliances
- Washer, Refrigerator, Central Vacuum, Dishwasher, Stove, Dryer, Garage door opener
- Directions
- GLANCASTER RD. TO GRASSYPLAIN TO BELLSTONE
- Fireplace
- Yes
- Lot features
- Southern exposure, Paved driveway, Sump Pump, Automatic Garage Door Opener
- Water source
- Municipal water
- Structure type
- House
- Fireplaces total
- 1
- Parking features
- Attached Garage
- Tax annual amount
- 7,492
- Exterior features
- Brick, Stucco
- Community features
- Quiet Area
- Foundation details
- Poured Concrete
- Lot size dimensions
- 0.125
- Zoning description
- R3-140
- Architectural style
- Other
- Bedrooms above grade
- 3
- Bedrooms below grade
- 0
- Property attached
- No
- Above grade finished area
- 2,400
More in Glanbrook

The trademarks REALTOR®, REALTORS®, and the REALTOR® logo are controlled by The Canadian Real Estate Association (CREA) and identify real estate professionals who are members of CREA. The trademarks MLS®, Multiple Listing Service® and the associated logos are owned by CREA and identify the quality of services provided by real estate professionals who are members of CREA. Listing data is provided by the REALTOR.ca Data Distribution Facility (DDF®) and is deemed reliable but is not guaranteed accurate by CREA.