 1 / 25
39 - 57 FINCH AVENUE W
Toronto (Willowdale West), Ontario, M2K0K9
$659,000
Bedrooms
2
Bathrooms
2
Parking
1
About this property
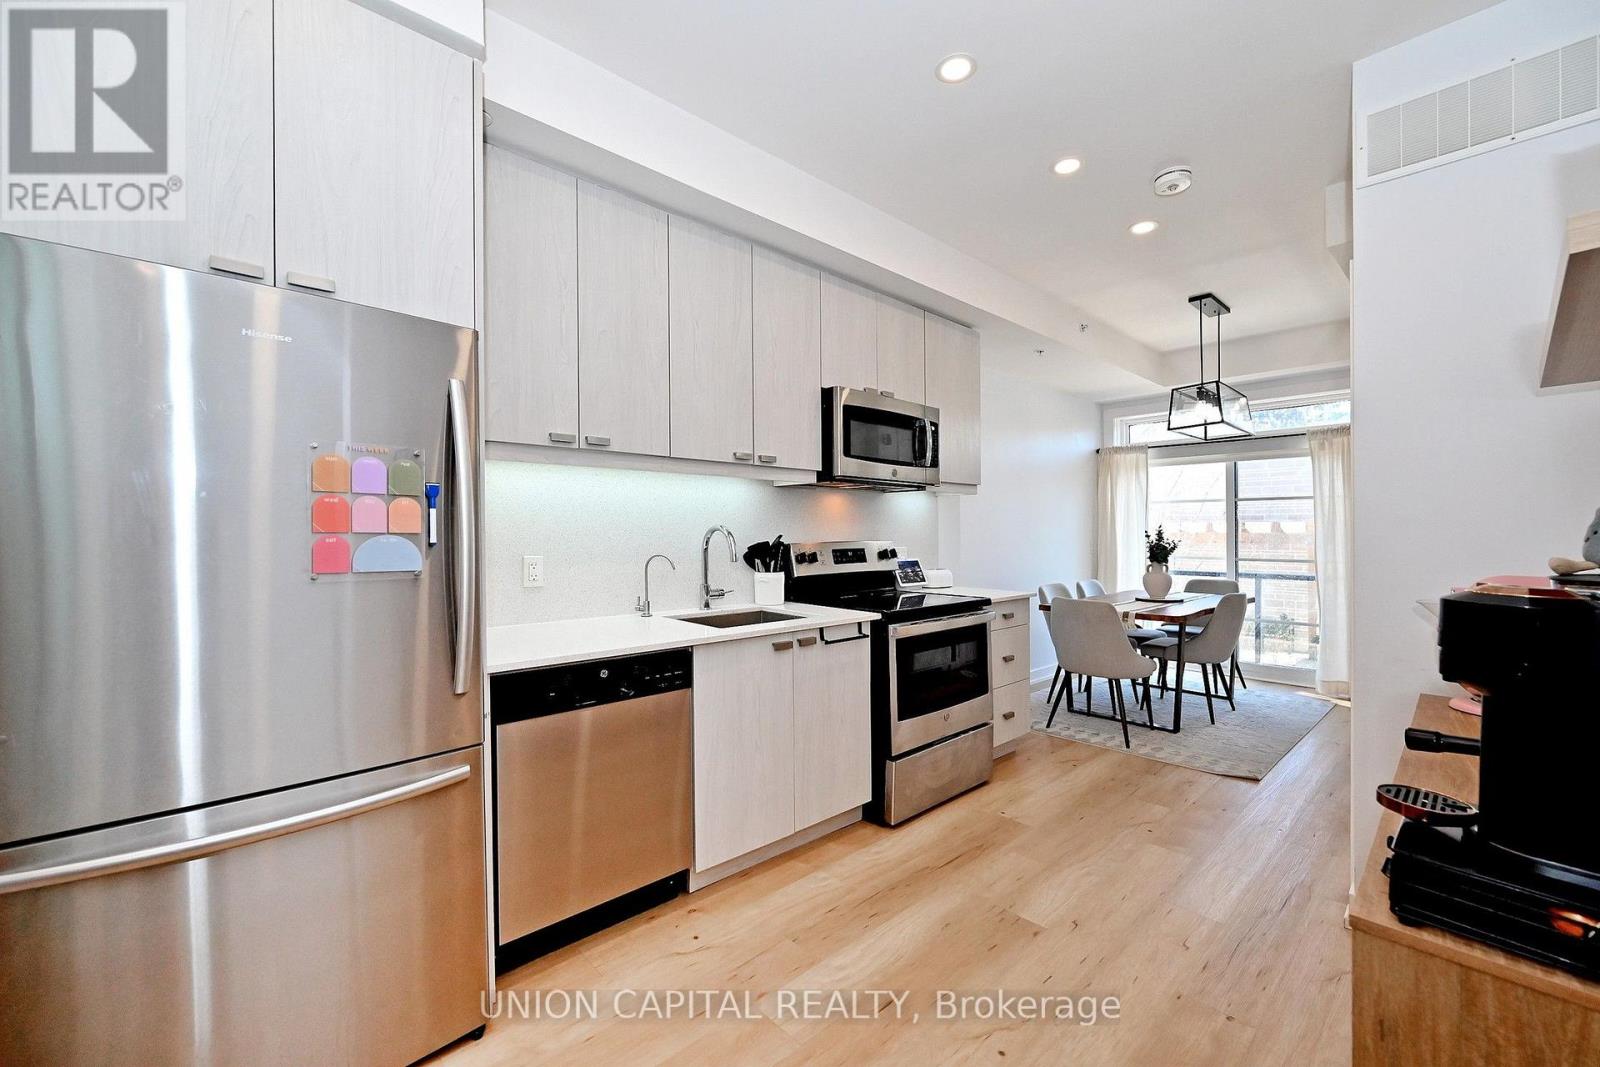
Sun-filled 2-bedroom + den townhome nestled in a quiet, child-safe cul-de-sac in the heart of North York at Yonge & Finch! Offering 1,042 sq.ft. of bright, functional living space with 9-ft ceilings and stunning floor-to-ceiling windows that flood every room with natural light. The versatile den makes an ideal home office, guest room, or family room, perfectly suited for a variety of lifestyles.The open-concept living and kitchen area flows effortlessly to a private south-facing balcony. The modern kitchen features quartz countertops and stainless steel appliances, ideal for everyday living and entertaining. Complete with 2 full bathrooms and 1 parking spot. Unbeatable location just steps to Finch Subway Station with direct transit to York University, and surrounded by shops, restaurants, grocery stores, and everyday amenities. A rare opportunity to own a bright, move-in ready home in one of North York's most convenient and sought-after communities! (id:66779)
Rooms
| Living room | Main level | — |
| Dining room | Main level | — |
| Kitchen | Main level | — |
| Primary Bedroom | Main level | — |
| Bedroom 2 | Lower level | — |
| Family room | Lower level | — |
Details
- Cooling
- Central air conditioning
- Heating
- Forced air, Natural gas
- List aor
- Toronto
- Tax year
- 2,025
- Basement
- None
- Flooring
- Laminate
- Appliances
- Washer, Refrigerator, Dishwasher, Stove, Dryer, Microwave, Window Coverings
- Directions
- Yonge & Finch
- Fireplace
- No
- Lot features
- Balcony
- Structure type
- Row / Townhouse
- Association fee
- 577.87
- Association name
- Icc Property Management
- Parking features
- Garage, Underground
- Tax annual amount
- 4,736
- Building features
- Storage - Locker
- Exterior features
- Brick Veneer
- Community features
- Pets Allowed With Restrictions
- Bedrooms above grade
- 2
- Property attached
- Yes
- Association fee includes
- Common Area Maintenance, Insurance, Parking
- Association fee frequency
- Monthly
More in Toronto




The trademarks REALTOR®, REALTORS®, and the REALTOR® logo are controlled by The Canadian Real Estate Association (CREA) and identify real estate professionals who are members of CREA. The trademarks MLS®, Multiple Listing Service® and the associated logos are owned by CREA and identify the quality of services provided by real estate professionals who are members of CREA. Listing data is provided by the REALTOR.ca Data Distribution Facility (DDF®) and is deemed reliable but is not guaranteed accurate by CREA.