 1 / 25
39 - 44 CHESTER LE BOULEVARD
Toronto (L'Amoreaux), Ontario, M1W2M8
$699,900
Bedrooms
5
Bathrooms
3
Parking
2
About this property
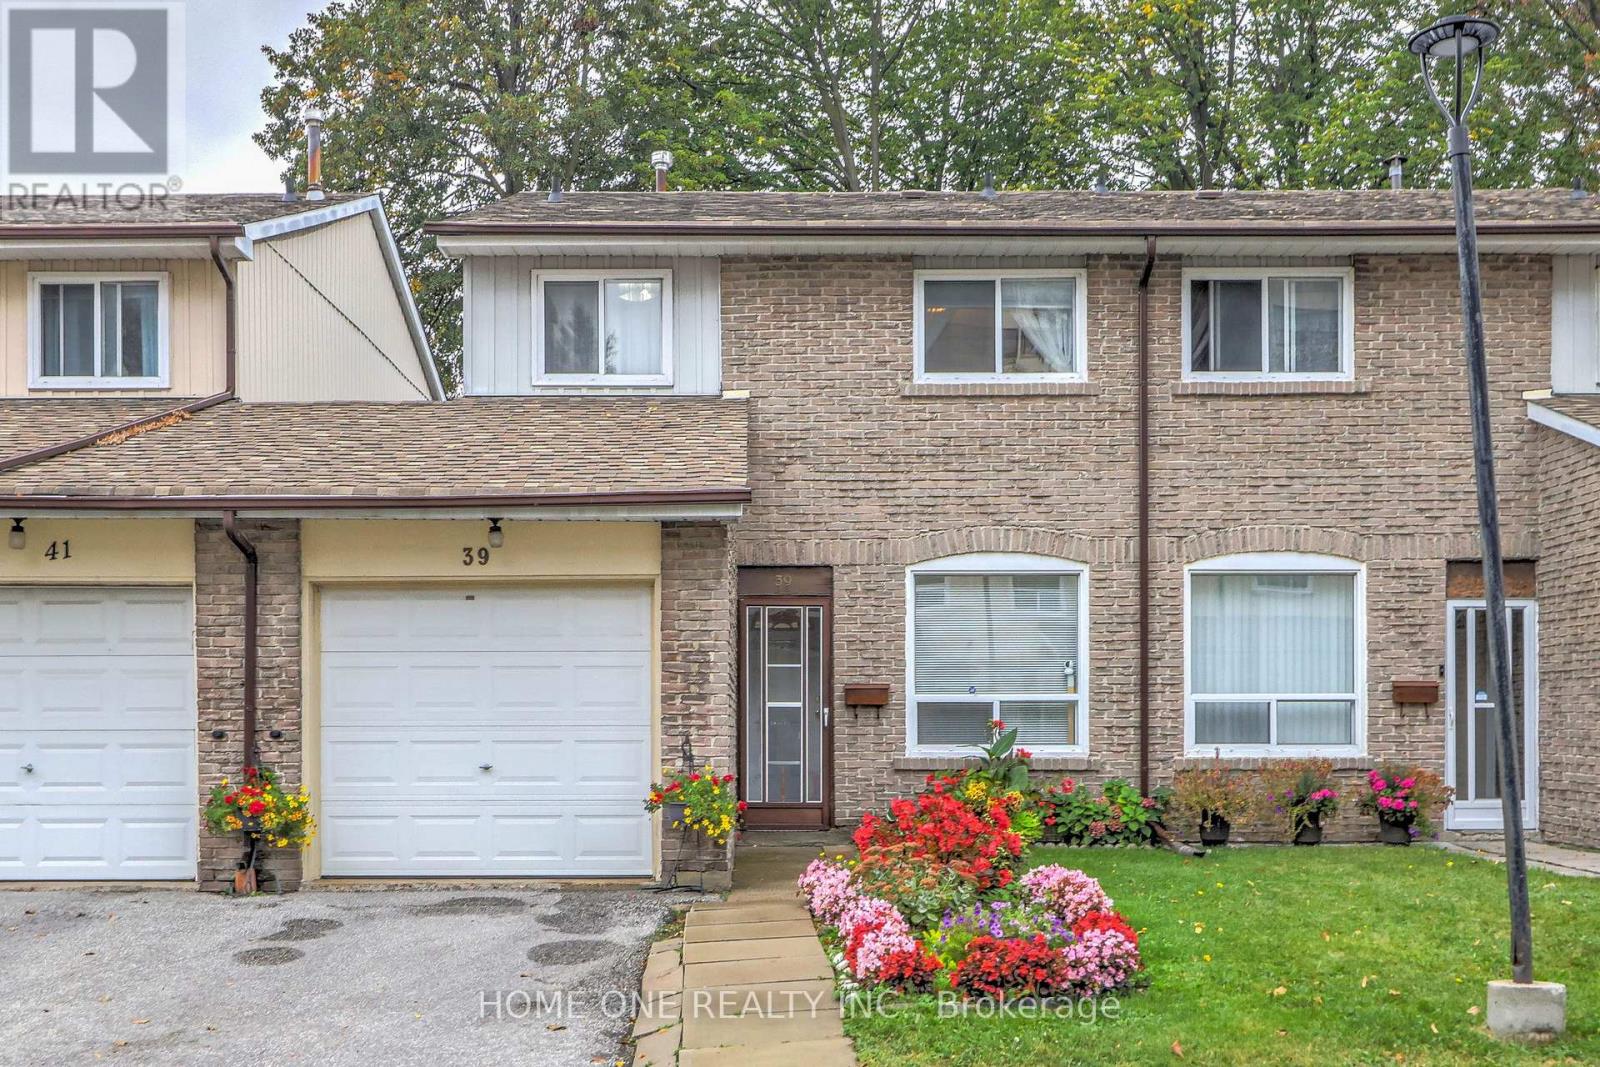
Beautifully Refreshed 4+1 Bedroom Condo Townhome In A Convenient Toronto Location! This inviting home has been thoughtfully updated and is ready for its next owner. The main floor has been freshly painted, creating a clean and welcoming atmosphere throughout the principal living spaces. The kitchen has received a complete cabinet replacement, complemented by a new dishwasher and double sink, offering a fresh and practical setting for everyday cooking and family life. The second floor provides four well-sized bedrooms, while the finished lower level adds valuable flexibility with an additional bedroom, recreation space and 3-piece bathroom. The basement also features a kitchen rough-in, offering excellent possibilities for extended family, guests, a home office or future customization. A private fenced backyard provides a pleasant outdoor space for children, entertaining or simply enjoying some fresh air. The home is connected to the neighbouring unit through the garage only, offering added separation and privacy. Conveniently situated close to TTC, Hwy 401/404, Seneca College, schools, parks, shopping and a wide range of daily amenities. A refreshed and versatile home offering plenty of space for a growing family - come see the updates and make it your own! (id:66779)
Open houses
- 2026-10-0314:00:00.00 – 17:00:00.00
- 2026-10-0414:00:00.00 – 17:00:00.00
Rooms
| Living room | Ground level | — |
| Dining room | Ground level | — |
| Kitchen | Ground level | — |
| Primary Bedroom | Second level | — |
| Bedroom 2 | Second level | — |
| Bedroom 3 | Second level | — |
| Bedroom 4 | Second level | — |
| Bedroom | Basement | — |
| Recreational, Games room | Basement | — |
Details
- Cooling
- Central air conditioning
- Fencing
- Fenced yard
- Heating
- Forced air, Natural gas
- List aor
- Toronto
- Stories
- 2
- Basement
- Finished, Full
- Flooring
- Laminate, Ceramic
- Appliances
- Washer, Refrigerator, Dishwasher, Stove, Dryer, Hood Fan, Blinds, Garage door opener
- Directions
- Cross Streets: Pharmacy/Finch Ave. E. ** Directions: North of Finch Ave. E , Can be accessed from Victoria Park Ave. or Pharmacy Ave.
- Fireplace
- No
- Lot features
- Carpet Free
- Structure type
- Row / Townhouse
- Association fee
- 341.99
- Association name
- Peakview Property Management
- Parking features
- Attached Garage, Garage
- Tax annual amount
- 3,084.59
- Exterior features
- Steel, Brick
- Community features
- Pets Allowed With Restrictions
- Bedrooms above grade
- 4
- Bedrooms below grade
- 1
- Property attached
- Yes
- Association fee includes
- Common Area Maintenance, Insurance, Parking
- Association fee frequency
- Monthly
More in Toronto




The trademarks REALTOR®, REALTORS®, and the REALTOR® logo are controlled by The Canadian Real Estate Association (CREA) and identify real estate professionals who are members of CREA. The trademarks MLS®, Multiple Listing Service® and the associated logos are owned by CREA and identify the quality of services provided by real estate professionals who are members of CREA. Listing data is provided by the REALTOR.ca Data Distribution Facility (DDF®) and is deemed reliable but is not guaranteed accurate by CREA.