 1 / 25
39 - 2651 AQUITAINE AVENUE
Mississauga (Meadowvale), Ontario, L5N1V5
Price on request
Bedrooms
3
Bathrooms
2
Parking
2
About this property
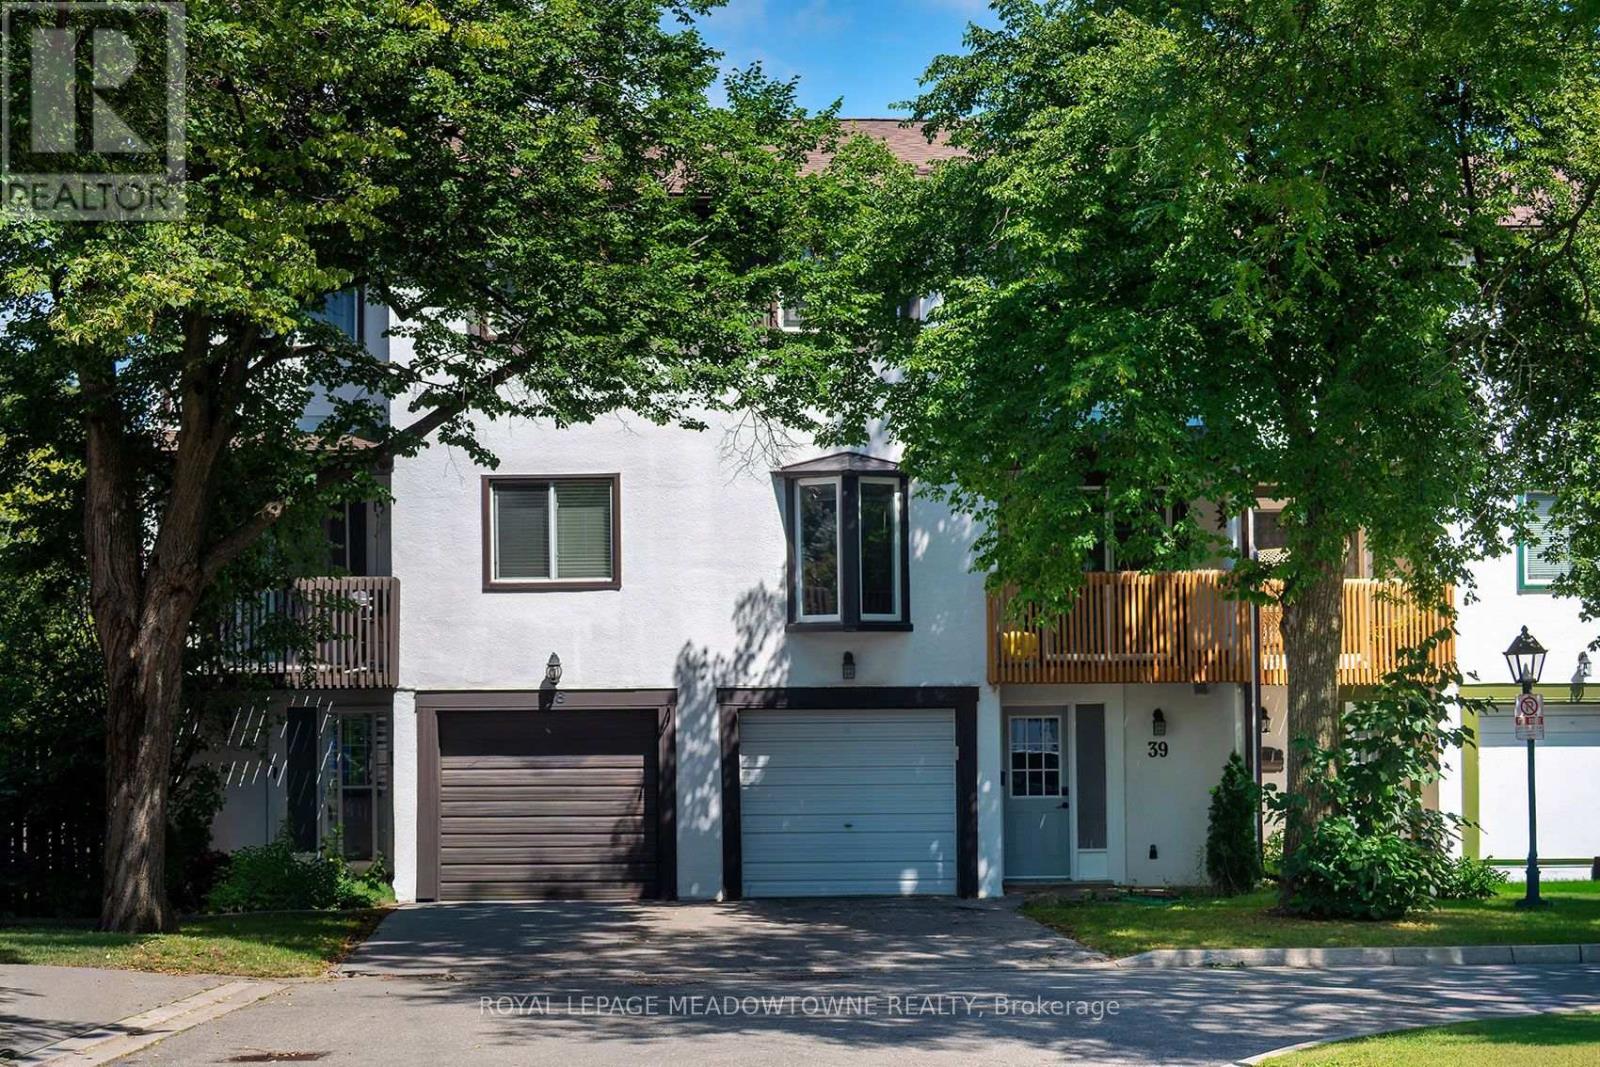
This Is The One! Completely renovated and beautifully updated, this gorgeous Meadowvale townhome offers stylish, versatile living space with modern finishes throughout. From the moment you step inside, you'll appreciate the thoughtful upgrades, contemporary design and exceptional functionality this home provides. The spacious main living level features a bright, inviting living room, separate dining area and a modern updated chef's kitchen designed for both everyday living and entertaining. Enjoy two balconies, providing plenty of outdoor space and natural light. Upstairs offers 3 generously sized bedrooms, including a stunning primary retreat with wall-to-wall custom closets and a stylish barn door. The beautifully renovated main bathroom features gorgeous designer tile and a chic, spa-inspired feel. The lower level adds even more flexibility with a versatile bonus/recreation space leading to a walk-out-perfect for a home office, gym, kids' playroom, media room or whatever your lifestyle requires. There's also an updated powder room for added convenience. Too many upgrades to list, including pot lights, luxury vinyl plank flooring throughout, designer paint, custom woodwork and modern finishes. A heat pump helps reduce reliance on costly electric baseboard heating, adding comfort and efficiency. Step outside to your private fenced backyard, which is maintained by property management-so you can enjoy the space without the hassle. Internet is included, plus cable with two cable boxes available for use. Located in desirable Meadowvale, close to schools, parks, shopping, restaurants, transit and major highways. A truly move-in-ready home offering the space, style and flexibility today's tenants are looking for. Don't miss it! (id:66779)
Details
- Cooling
- Wall unit
- Fencing
- Fenced yard
- Heating
- Heat Pump, Electric
- List aor
- Toronto
- Stories
- 3
- Basement
- Crawl space
- Appliances
- Washer, Refrigerator, Dishwasher, Stove, Dryer
- Directions
- Aquitaine/Montevideo
- Fireplace
- No
- Lot features
- Balcony, Carpet Free, In suite Laundry
- Structure type
- Row / Townhouse
- Association name
- Wilson Blanchard
- Parking features
- Attached Garage, Garage
- Exterior features
- Stucco
- Community features
- Pets not Allowed
- Bedrooms above grade
- 3
- Property attached
- Yes
More in Mississauga




The trademarks REALTOR®, REALTORS®, and the REALTOR® logo are controlled by The Canadian Real Estate Association (CREA) and identify real estate professionals who are members of CREA. The trademarks MLS®, Multiple Listing Service® and the associated logos are owned by CREA and identify the quality of services provided by real estate professionals who are members of CREA. Listing data is provided by the REALTOR.ca Data Distribution Facility (DDF®) and is deemed reliable but is not guaranteed accurate by CREA.