 1 / 8
1 / 838A UPPER MONCLOVA ROAD
Toronto (Downsview-Roding-CFB), Ontario, M3M0A6
Price on request
Bedrooms
3
Bathrooms
3
Parking
2
About this property
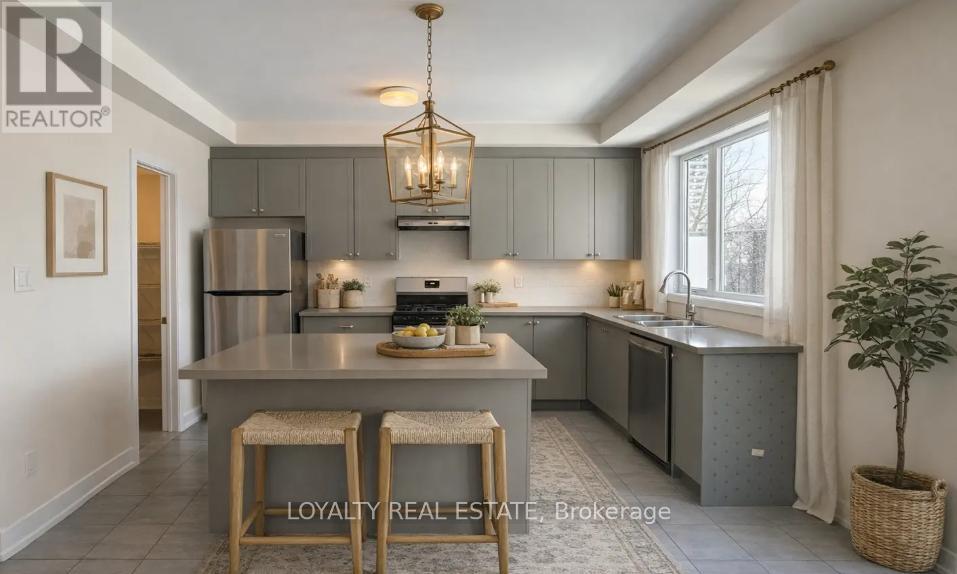
Beautiful Pre-Construction Contemporary Townhome Situated On A Premium Lot With A Private Backyard In A Highly Desirable Community. This Luxurious Residence Features A Bright And Spacious Open Concept Layout Designed For Modern Living And Entertaining. Gourmet Chef's Kitchen With Premium Quality Cabinetry, Quartz Countertops, Stylish Backsplash, Stainless Steel Appliances, Large Centre Island & Ample Storage Space. Elegant Engineered Hardwood Flooring Throughout Main Living Areas, Smooth 9' Ceilings, Modern Lighting & Upgraded Oak Staircase Add Sophistication Throughout The Home.Spacious 3 Bedroom, 3 Washroom Layout Including A Stunning Primary Retreat Featuring A Spa-Like Ensuite Bathroom With Contemporary Finishes & Large Walk-In Closet. Generously Sized Secondary Bedrooms Perfect For Families, Guests, Or Home Office Use. Large Windows Throughout Provide Abundant Natural Light Creating A Warm & Inviting Atmosphere.Thoughtfully Designed With Luxury Finishes, Functional Layout & Exceptional Craftsmanship. Enjoy Outdoor Living With A Private Backyard Ideal For Relaxing Or Entertaining. Conveniently Located Close To Schools, Parks, Shopping, Restaurants, Public Transit, Major Highways & All Essential Amenities. An Incredible Opportunity To Own A Stylish And Modern Pre-Construction Townhome In A Growing Family-Friendly Neighborhood. (id:66779)
Details
- Cooling
- Central air conditioning
- Heating
- Heat Pump, Natural gas
- List aor
- Toronto
- Stories
- 2
- Basement
- None
- Directions
- Jane and Wilson
- Fireplace
- Yes
- Lot features
- In suite Laundry
- Water source
- Municipal water
- Structure type
- Row / Townhouse
- Parking features
- Garage
- Building features
- Fireplace(s)
- Bedrooms above grade
- 3
- Property attached
- Yes
More in Toronto




The trademarks REALTOR®, REALTORS®, and the REALTOR® logo are controlled by The Canadian Real Estate Association (CREA) and identify real estate professionals who are members of CREA. The trademarks MLS®, Multiple Listing Service® and the associated logos are owned by CREA and identify the quality of services provided by real estate professionals who are members of CREA. Listing data is provided by the REALTOR.ca Data Distribution Facility (DDF®) and is deemed reliable but is not guaranteed accurate by CREA.