 1 / 25
38A DOVERWOOD COURT
Toronto (Newtonbrook East), Ontario, M2M2G8
$2,690,000
Bedrooms
5
Bathrooms
6
Parking
6
About this property
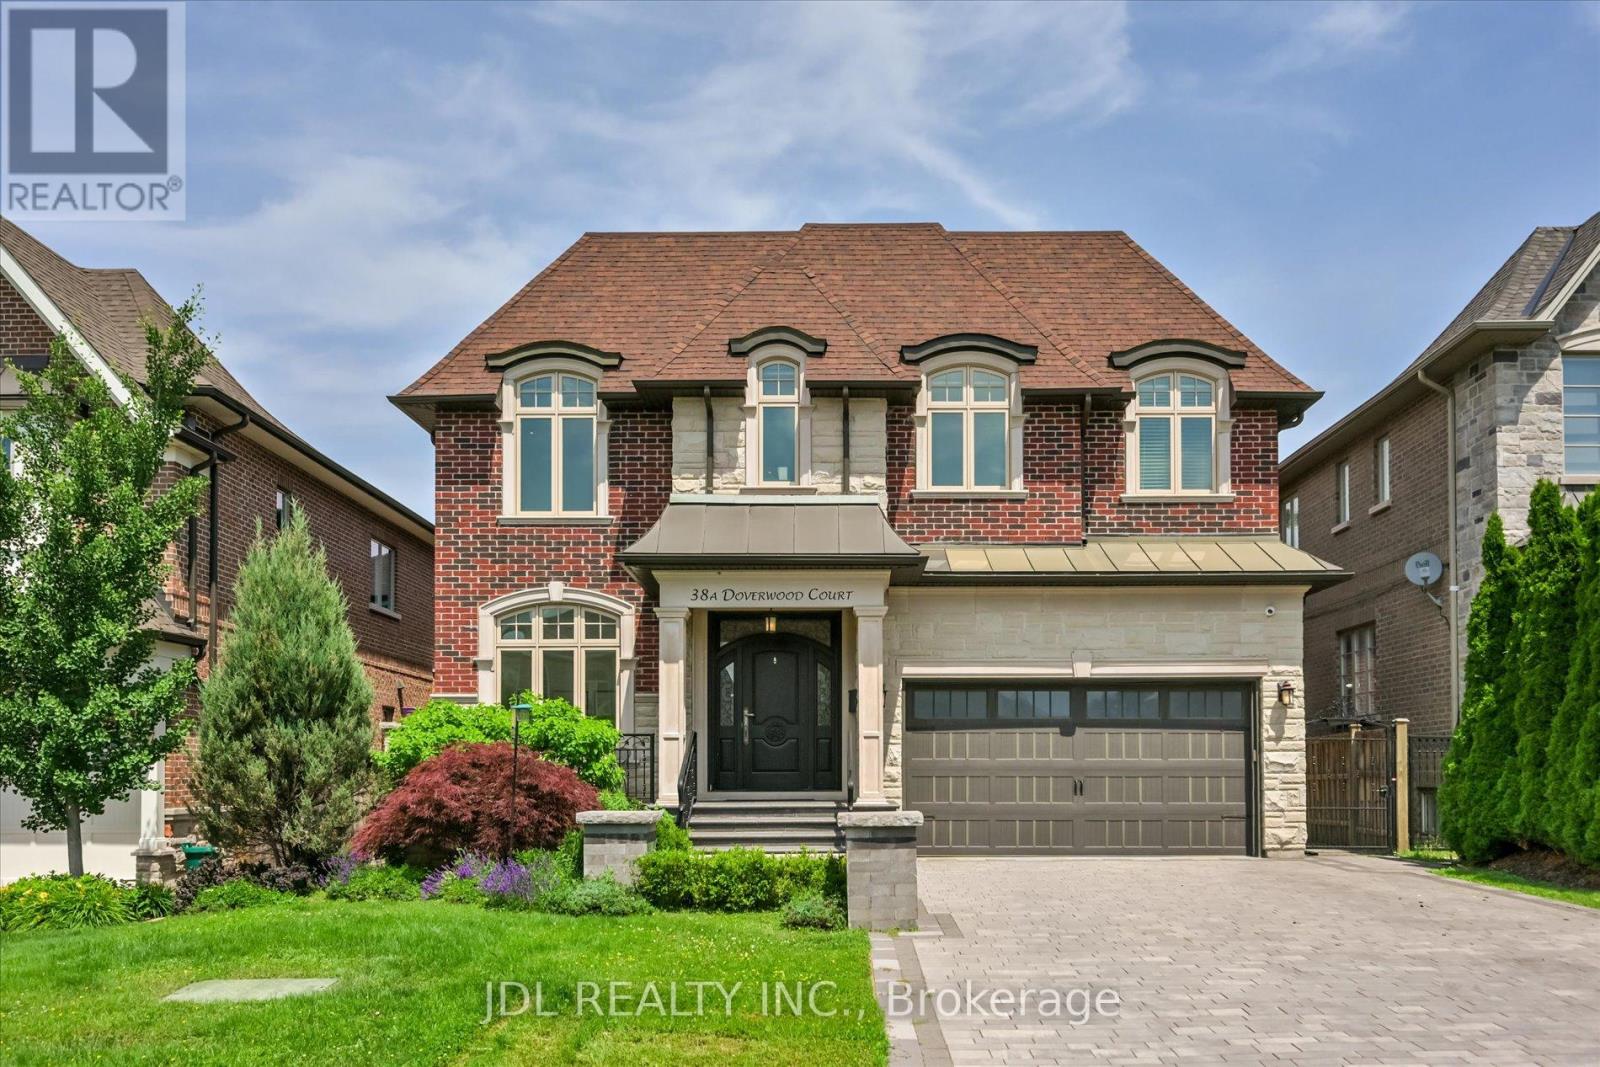
*** Magnificent, Custom Built, Executive Residence Situated On Coveted Cul-De-Sac!!*** This Custom-built Residence is Nestled in a Highly Desirable Area. (Main Flr:10', 2nd Flr:9', Basement Flr:9'). The Unique and Flowing Layout Highlights Contemporary Design and Exquisite Finishes, Showcasing the Finest Craftsmanship. Inviting, Open Concept Flow With An Alluring List Of High End Finishes And Quality Craftsmanship. Sophisticated Wainscotting Detail, Custom Coffered/Waffle Ceilings, Plaster Cornice Molding. Extensive Use Of Granite, Limestone And Marble. Elegant Master Retreat W/Luxurious Oversized Ensuite & Stylish Gas Fireplace. Must See to Believe!! Elevating Comfort And Convenience. A Large Interlocked Driveway, Private Fully Fenced Backyard! Very Convenient Location, Steps Away from Yonge Street!!**Feature sheets/Floor Plans Attached** (id:66779)
Rooms
| Bedroom 4 | Second level | — |
| Bedroom 5 | Basement | — |
| Recreational, Games room | Basement | — |
| Foyer | Main level | — |
| Library | Main level | — |
| Dining room | Main level | — |
| Kitchen | Main level | — |
| Great room | Main level | — |
| Laundry room | Main level | — |
| Primary Bedroom | Second level | — |
| Bedroom 2 | Second level | — |
| Bedroom 3 | Second level | — |
Details
- Sewer
- Sanitary sewer
- Cooling
- Central air conditioning
- Heating
- Forced air, Natural gas
- List aor
- Toronto
- Stories
- 2
- Basement
- Finished, Walk-up, N/A, N/A
- Flooring
- Hardwood
- Appliances
- Washer, Refrigerator, Central Vacuum, Barbeque, Dishwasher, Range, Dryer, Microwave, Water Treatment, Blinds, Garage door opener remote(s)
- Directions
- E.Yonge St / N.Cummer Ave
- Fireplace
- Yes
- Lot features
- Sump Pump, In-Law Suite
- Water source
- Municipal water
- Structure type
- House
- Parking features
- Attached Garage, Garage
- Tax annual amount
- 14,584.04
- Exterior features
- Brick, Stone
- Security features
- Alarm system, Security system, Smoke Detectors, Monitored Alarm
- Foundation details
- Concrete
- Lot size dimensions
- 50 x 116.3 FT ; Fully Fenced
- Bedrooms above grade
- 4
- Bedrooms below grade
- 1
- Property attached
- No
More in Toronto




The trademarks REALTOR®, REALTORS®, and the REALTOR® logo are controlled by The Canadian Real Estate Association (CREA) and identify real estate professionals who are members of CREA. The trademarks MLS®, Multiple Listing Service® and the associated logos are owned by CREA and identify the quality of services provided by real estate professionals who are members of CREA. Listing data is provided by the REALTOR.ca Data Distribution Facility (DDF®) and is deemed reliable but is not guaranteed accurate by CREA.