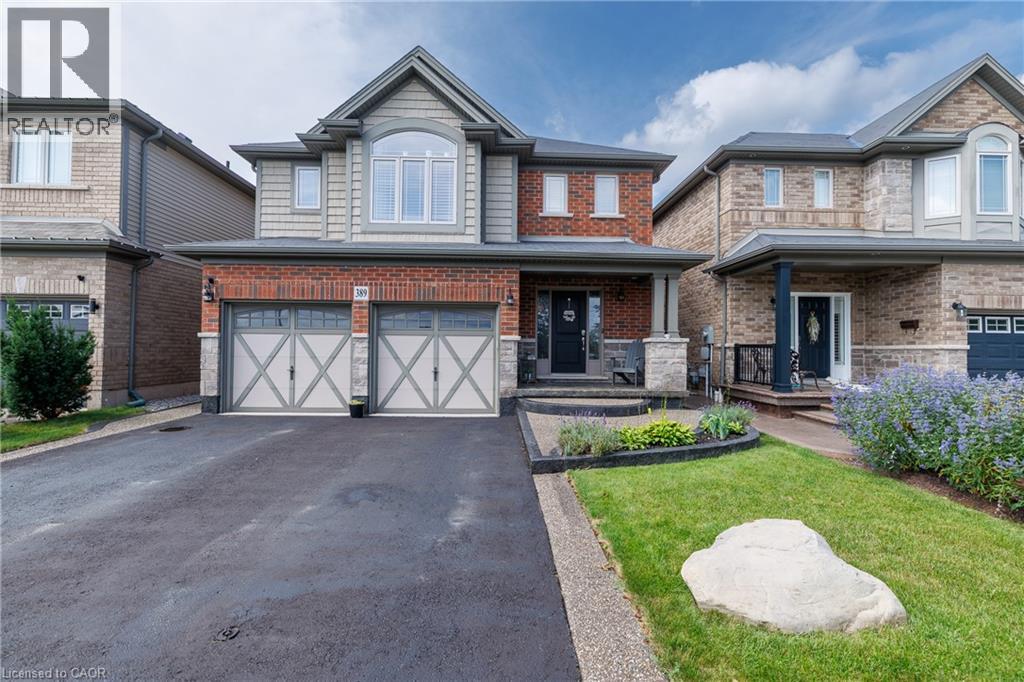
 1 / 25
389 MURRAY Street
Grimsby, Ontario, L3M0C7
$979,900
Bedrooms
4
Bathrooms
4
Living area
2,467 square feet
Parking
4
About this property
Beautifully maintained and exceptionally functional 4-bedroom, 4-bathroom home in a family-friendly Grimsby neighbourhood. The open-concept main floor features a spacious kitchen with granite countertops, an island, and a separate pantry closet, plus the convenience of main-floor laundry with inside garage access. An oak staircase leads to 4 spacious bedrooms including a generous primary retreat with a huge walk-in closet and ensuite. The fully finished basement extends the living space with a generous rec room and a cozy gas fireplace—perfect for movie nights, kids’ play space or relaxing with family and friends. Enjoy the fully fenced backyard with custom covered outdoor living space, a decorative concrete patio, driveway borders, and walkway. A wonderful family home with space, style and functionality in an ideal location! (id:66779)
Rooms
| 2pc Bathroom | Main level | — |
| Laundry room | Main level | 5'7'' x 7'1'' |
| Bedroom | Second level | 9'1'' x 11'7'' |
| Bedroom | Second level | 9'5'' x 13'4'' |
| Cold room | Basement | 5'1'' x 9'7'' |
| Den | Basement | 5'11'' x 10'2'' |
| 2pc Bathroom | Basement | 5'7'' x 6'2'' |
| Recreation room | Basement | 16'2'' x 21'9'' |
| 4pc Bathroom | Second level | 5'7'' x 9'3'' |
| Bedroom | Second level | 9'2'' x 10'7'' |
| 3pc Ensuite bath | Second level | 5'7'' x 10'3'' |
| Primary Bedroom | Second level | 11'7'' x 16'7'' |
| Dining room | Main level | 8'7'' x 9'5'' |
| Kitchen | Main level | 9'9'' x 11'7'' |
| Living room | Main level | 11'11'' x 19'0'' |
| Foyer | Main level | 5'5'' x 6'9'' |
Details
- Sewer
- Municipal sewage system
- Cooling
- Central air conditioning
- Heating
- Forced air, Natural gas
- List aor
- Cornerstone
- Stories
- 2
- Basement
- Finished, Full
- Appliances
- Washer, Central Vacuum, Gas stove(s), Dishwasher, Dryer, Garage door opener, Microwave Built-in
- Directions
- QEW to Christie to Olive to Murray
- Fireplace
- Yes
- Lot features
- Automatic Garage Door Opener
- Water source
- Municipal water
- Structure type
- House
- Fireplaces total
- 1
- Parking features
- Attached Garage
- Tax annual amount
- 5,983.48
- Exterior features
- Brick, Stone, Vinyl siding
- Community features
- Community Centre
- Foundation details
- Poured Concrete
- Zoning description
- R4
- Architectural style
- Other
- Bedrooms above grade
- 4
- Bedrooms below grade
- 0
- Property attached
- No
- Above grade finished area
- 1,723
- Below grade finished area
- 744
More in Grimsby


The trademarks REALTOR®, REALTORS®, and the REALTOR® logo are controlled by The Canadian Real Estate Association (CREA) and identify real estate professionals who are members of CREA. The trademarks MLS®, Multiple Listing Service® and the associated logos are owned by CREA and identify the quality of services provided by real estate professionals who are members of CREA. Listing data is provided by the REALTOR.ca Data Distribution Facility (DDF®) and is deemed reliable but is not guaranteed accurate by CREA.