 1 / 25
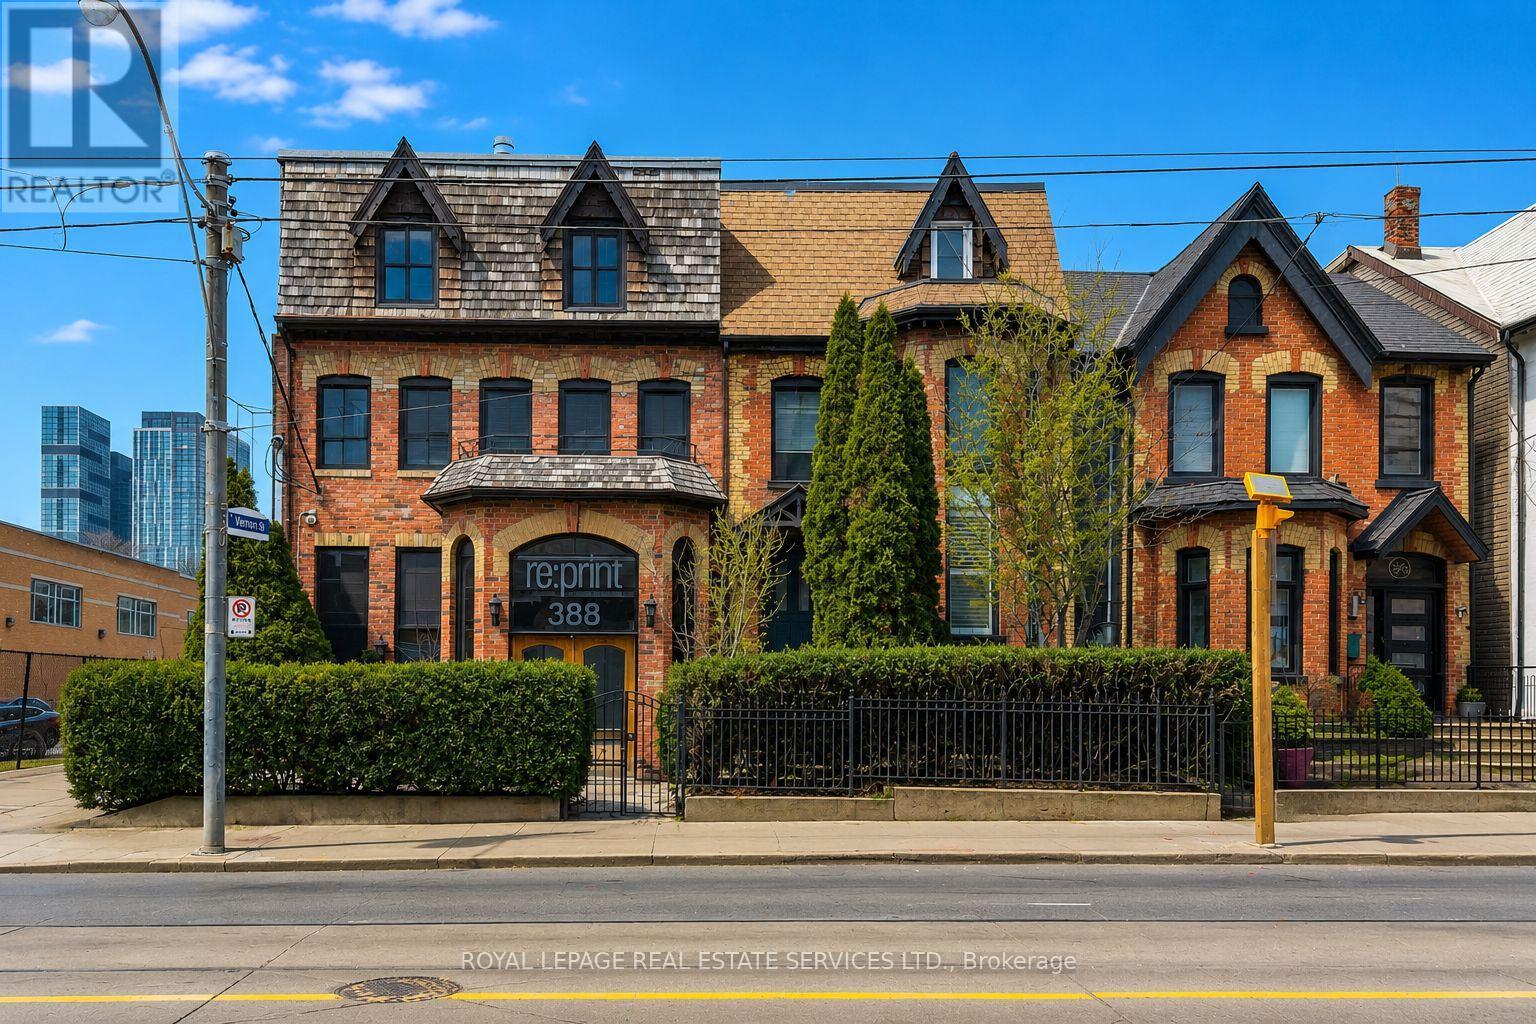
388 PARLIAMENT STREET
Toronto (Moss Park), Ontario, M5A2Z7
Price on request
Living area
4,100 square feet
Parking
6
About this property
A rare opportunity to lease a substantial retail/service space in the rapidly revitalizing Moss Park neighbourhood, directly across from Daniels on A rare opportunity to lease a substantial retail/service space in the rapidly revitalizing Moss Park neighbourhood, directly across from Daniels on Parliament, a newly built 10-storey condominium development that continues to drive residential density and foot traffic to the area. This impressive three-storey property offers approximately 6000 square feet of flexible space, over 3 floors, along with six designated rear parking spaces, including convenient access to a loading dock with roll-up doors. The main floor features exceptional character and versatility, with multiple divided rooms, varying elevations, kitchenettes, and adaptable layouts that can easily accommodate classrooms, activity areas, administrative offices, and food preparation spaces. The second floor presents a bright, boutique-style layout with expansive windows and floor-to-ceiling glass partitions, creating a modern and welcoming environment ideal for educational programming, quiet learning areas, or staff offices. The existing room configurations naturally lend themselves to organized programming and age-group separation. With CR2 zoning permitting a wide range of uses, this property is particularly well-suited for a daycare or childcare facility. Its multi-level layout allows for structured programming, dedicated learning zones, and administrative separation, while the proximity to surrounding residential towers provides a built-in and growing client base of young families. Rear parking and loading access offer added convenience for staff, supply deliveries, and operational efficiency. Formerly occupied for many years by a successful printing company, the building has a proven history of long-term tenancy and operational stability. A virtual tour is available to fully appreciate the layout and potential this unique space offers. (id:66779)
Details
- Cooling
- Fully air conditioned
- Heating
- Forced air, Natural gas
- List aor
- Toronto
- Directions
- Cross Streets: PARLIAMENT & GERRARD ST E. ** Directions: Head north on Parliament St towards Gerrard St E and the property will be on the west side of Parliament St.
- Fireplace
- No
- Water source
- Municipal water
- Tax annual amount
- 0
- Lot size dimensions
- 32.44 x 142.3 FT
- Zoning description
- CR2(c1;r1.5*1913)
More in Toronto




The trademarks REALTOR®, REALTORS®, and the REALTOR® logo are controlled by The Canadian Real Estate Association (CREA) and identify real estate professionals who are members of CREA. The trademarks MLS®, Multiple Listing Service® and the associated logos are owned by CREA and identify the quality of services provided by real estate professionals who are members of CREA. Listing data is provided by the REALTOR.ca Data Distribution Facility (DDF®) and is deemed reliable but is not guaranteed accurate by CREA.