 1 / 25
388 EAGLE STREET
Newmarket (Central Newmarket), Ontario, L3Y1K4
$1,150,000
Bedrooms
4
Bathrooms
2
Parking
5
About this property
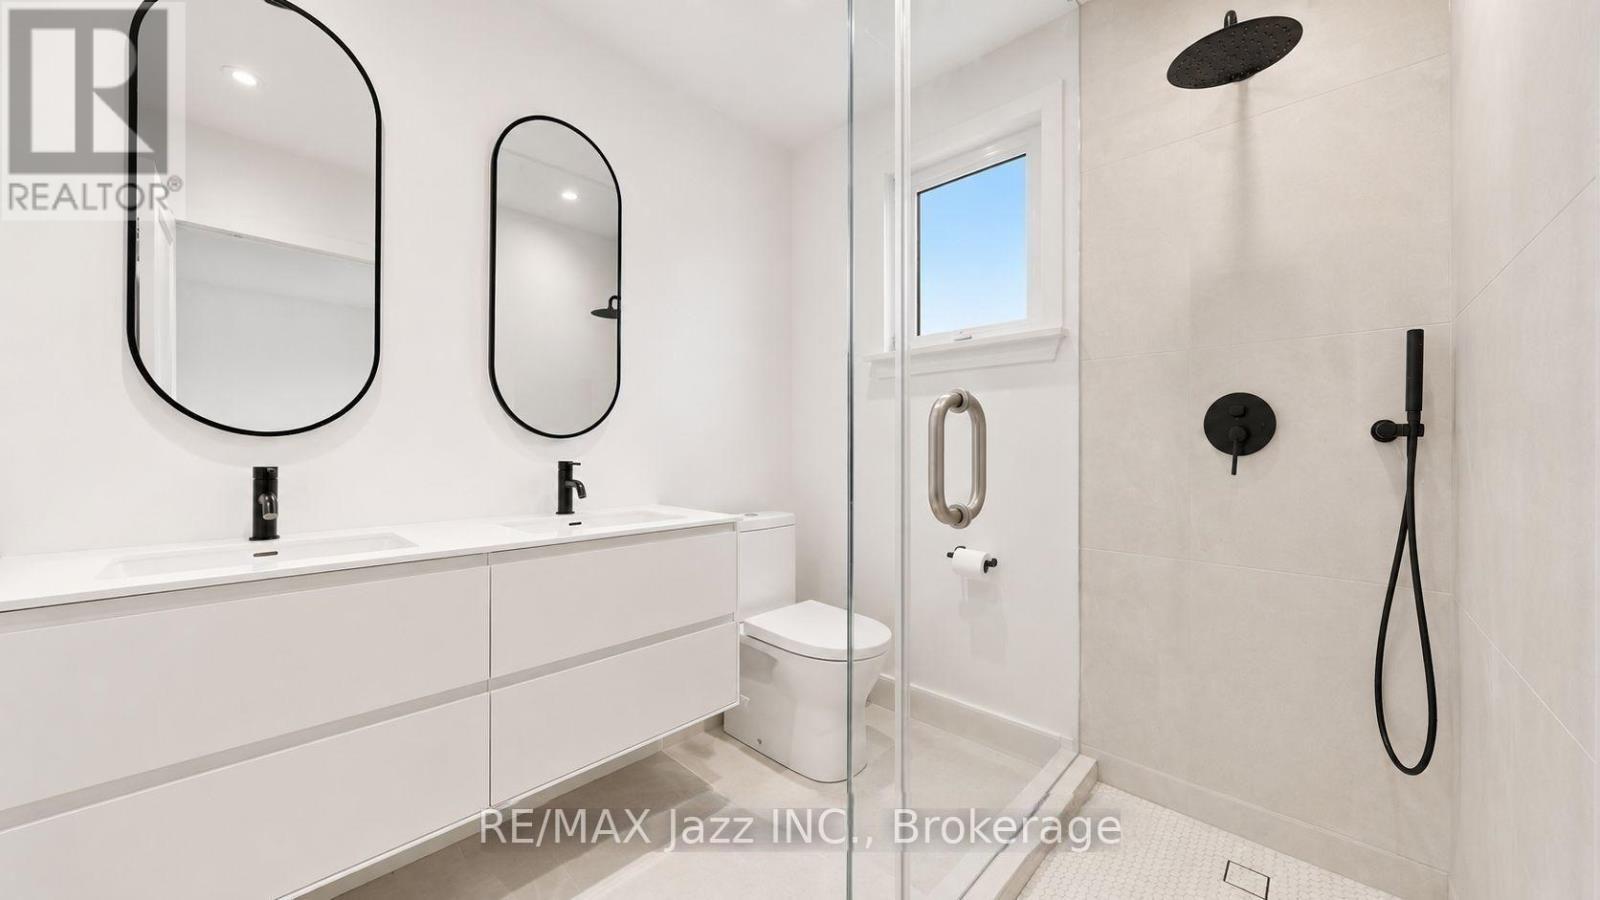
Rarely Offered Premium 80' X 140' In town Lot, Detached Home Located In Heart Of Central Newmarket. This Spacious Detached Bungalow Is Steps Away From Downtown/Fairy Lake And Sits On A Generous Sized Lot! Has Been Designed For Multiple Legal Units With A Separate Basement Entrance! Beautiful Engineered Hardwood Plank Floors Throughout Main Level. Custom Kitchen With Quartz Counters And Backsplash plus a Undermount Farmers Sink. Fantastic Primary Bedroom Ensuite With Stand Up Shower. South View Dining Rm Lookout To Huge Backyard. 2+2 Great Size Bdrm, 2 Full Bthrm, 1+1 Kitchens W/ Large Window, Quartz Counter Tops & Backsplash.. Lower Level Features An Apartment With Separate Entrance! With An Oversized Lower Primary Room and a Custom Ensuite Bath With Heated Floors And Bright Above Grade Windows! Outstanding Builders Lot With 80' Frontage, Dream Lot With Incredible Future Development Potential. Wrap Around Rear Deck Provides Privacy To Overlook The Beautiful Backyard With Mature Trees. Single Car Grg+4-Car Driveway. Huge Backyard. Perfect For In-Law Suite, Additional Rental Income Or Development. A Quick Walk Takes You Downtown To Enjoy The Shops And Restaurants. Close Proximity To Many Walking And Or Bike Trails Around Nearby Fairy Lake. Close to Main Street Shopping & Restaurants, Go Train Station & Public Transit, Gorman Pool, Fairy Lake Park & other great amenities/services, Downtown Newmarket is an idyllic location for those with an active lifestyle to call home. Located Just Steps From Historic Main Street Newmarket, Hospitals, Top-Rated Schools, Southlake Regional Health Centre, Upper Canada Mall, & Major Highways (404 & 400). Combines Walkability, Transit Convenience, And Long-Term Growth Potential. Whether You Enjoy Playing Golf, Shopping, or Visiting Local Restaurants, There's Something To Find For Everyone. Investment Property Situated In The Much Sought-After Heart Of Newmarket. (id:66779)
Rooms
| Kitchen | Main level | — |
| Living room | Main level | — |
| Primary Bedroom | Main level | — |
| Bedroom 2 | Main level | — |
| Kitchen | Lower level | — |
| Bedroom 3 | Lower level | — |
| Bedroom 4 | Lower level | — |
| Laundry room | Lower level | — |
Details
- Sewer
- Sanitary sewer
- Cooling
- Central air conditioning
- Heating
- Forced air, Natural gas
- List aor
- Central Lakes
- Stories
- 1
- Basement
- Finished, Separate entrance, N/A, N/A
- Appliances
- Water Heater
- Directions
- Cross Streets: Eagle St & Main St. ** Directions: Eagle Street to Main Street.
- Fireplace
- No
- Water source
- Municipal water
- Structure type
- House
- Parking features
- Detached Garage, Garage
- Tax annual amount
- 5,269
- Exterior features
- Stone, Aluminum siding
- Community features
- Community Centre
- Foundation details
- Concrete
- Lot size dimensions
- 80 x 140 FT
- Architectural style
- Bungalow
- Bedrooms above grade
- 2
- Bedrooms below grade
- 2
- Property attached
- No
More in Newmarket

The trademarks REALTOR®, REALTORS®, and the REALTOR® logo are controlled by The Canadian Real Estate Association (CREA) and identify real estate professionals who are members of CREA. The trademarks MLS®, Multiple Listing Service® and the associated logos are owned by CREA and identify the quality of services provided by real estate professionals who are members of CREA. Listing data is provided by the REALTOR.ca Data Distribution Facility (DDF®) and is deemed reliable but is not guaranteed accurate by CREA.