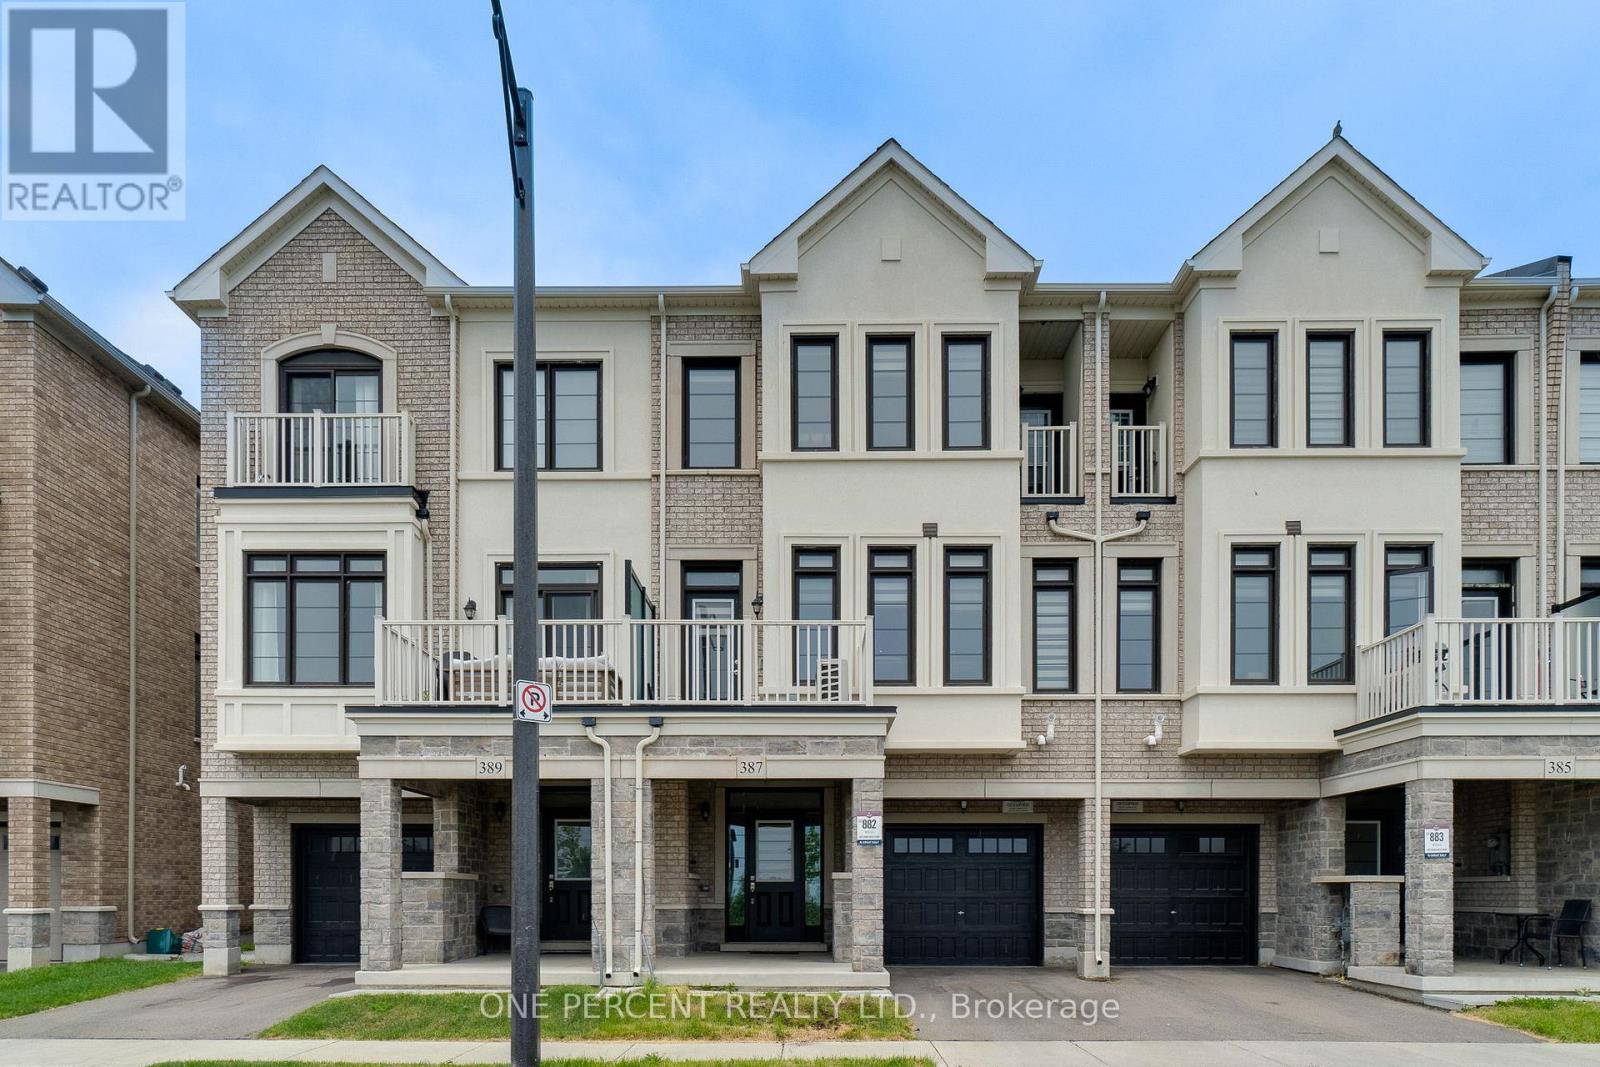
 1 / 25
387 THIMBLEWEED COURT
Milton (Walker), Ontario, L9E1T3
$778,000
Bedrooms
3
Bathrooms
3
Parking
2
About this property
Welcome to this beautifully maintained 3-bedroom freehold townhouse, built by Great Gulf just 3.5 years ago and offering modern comfort in a highly desirable community. The bright, open-concept layout features a stylish kitchen that flows seamlessly into the living and dining areas, creating the perfect setting for both everyday living and entertaining.Enjoy abundant natural light throughout the southeast-facing living room and bedrooms. Step outside to a charming patio overlooking a tranquil pond, providing a peaceful retreat to relax and unwind.Meticulously cared for, this home showcases appliances and finishes that are in excellent condition and look like new. The garage is pre-wired for an electric vehicle charger, adding convenience and future-ready functionality. Combining contemporary design, scenic views, and move-in-ready appeal, this exceptional home is an opportunity you won't want to miss. (id:66779)
Rooms
| Living room | Second level | — |
| Dining room | Second level | — |
| Kitchen | Second level | — |
| Partial bathroom | Second level | — |
| Furnace | Ground level | — |
| Foyer | Ground level | — |
| Bedroom 3 | Third level | — |
| Bedroom 2 | Third level | — |
| Primary Bedroom | Third level | — |
| Bathroom | Third level | — |
Details
- Sewer
- Sanitary sewer
- Cooling
- Central air conditioning
- Heating
- Forced air, Natural gas
- List aor
- Toronto
- Stories
- 3
- Basement
- None
- Appliances
- Washer, Refrigerator, Dishwasher, Stove, Dryer
- Directions
- Britannia Rd / Kovachik Blvd
- Fireplace
- No
- Lot features
- Carpet Free
- Water source
- Municipal water
- Structure type
- Row / Townhouse
- Parking features
- Attached Garage, Garage
- Tax annual amount
- 3,444
- Exterior features
- Brick, Stucco
- Foundation details
- Concrete
- Lot size dimensions
- 21 x 44.3 FT
- Bedrooms above grade
- 3
- Property attached
- Yes
More in Milton




The trademarks REALTOR®, REALTORS®, and the REALTOR® logo are controlled by The Canadian Real Estate Association (CREA) and identify real estate professionals who are members of CREA. The trademarks MLS®, Multiple Listing Service® and the associated logos are owned by CREA and identify the quality of services provided by real estate professionals who are members of CREA. Listing data is provided by the REALTOR.ca Data Distribution Facility (DDF®) and is deemed reliable but is not guaranteed accurate by CREA.