 1 / 13
3866 THOMAS STREET
Mississauga (Churchill Meadows), Ontario, L5M7B1
$1,200,000
Bedrooms
4
Bathrooms
4
Parking
6
About this property
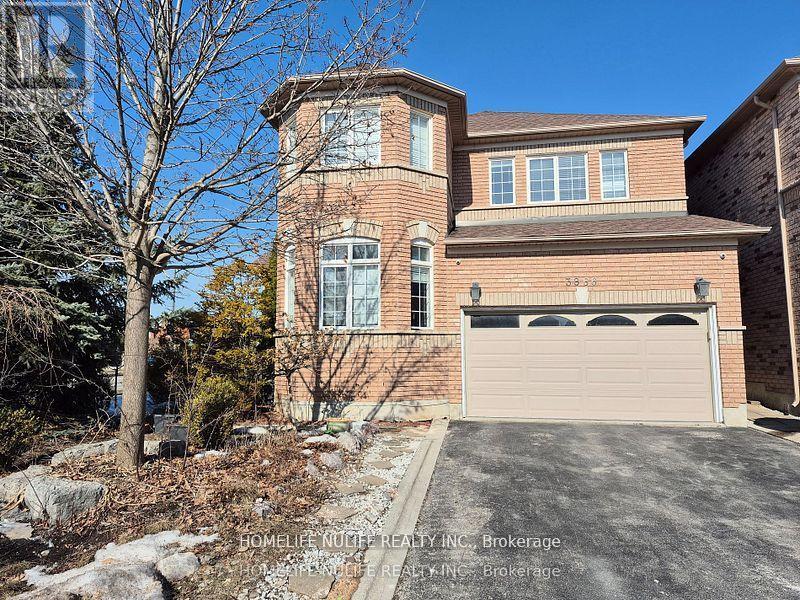
Welcome To This Beautiful Corner Home In The Sought After Churchill Meadows Neighbourhood. This Inviting Property Features A Bright Open Concept Layout, Sun Filled Living Spaces, Hardwood Floors, And Soaring 9 Foot Ceilings That Create A Warm And Welcoming Atmosphere. This Lovely Home Offers 3+1 Spacious Bedrooms, Including A Convenient Jack & Jill Bathroom Connecting The Second And Third Bedrooms. The Finished Basement Provides Additional Living Space Perfect For Families, Guests, Or A Home Office. Enjoy A Generous Driveway With Parking For 4 Cars, Along With A Double Car Garage - All Without The Hassle Of Sidewalks. Located In One Of Mississauga's Most Desirable Communities, This Home Is Surrounded By Exceptional Amenities, Including: Top Rated Schools (Churchill Meadows Ps, Stephen Lewis Ss), Erin Mills Town Centre, Credit Valley Hospital, Beautiful Parks And Trails, Churchill Meadows Community Centre & Sports Park, Restaurants, Cafés, And Everyday Conveniences. Quick Access To Highways 403, 407, And The Go Station. This Charming Property Offers Comfort, Convenience, And A Fantastic Family Friendly Lifestyle - Truly A Must See! (id:66779)
Rooms
| Living room | Main level | — |
| Dining room | Main level | — |
| Family room | Main level | — |
| Kitchen | Main level | — |
| Primary Bedroom | Second level | — |
| Bedroom 2 | Second level | — |
| Bedroom 3 | Second level | — |
Details
- Sewer
- Sanitary sewer
- Cooling
- Central air conditioning
- Heating
- Forced air, Natural gas
- List aor
- Toronto
- Stories
- 2
- Tax year
- 2,026
- Basement
- Finished, N/A
- Flooring
- Tile, Hardwood
- Utilities
- Sewer, Electricity, Cable
- Appliances
- Water meter, Garage door opener remote(s)
- Directions
- Cross Streets: Thomas St & Churchill Meadows. ** Directions: Winston Churchill Blvd To Thomas St - East To Property.
- Fireplace
- Yes
- Lot features
- Carpet Free
- Water source
- Municipal water
- Structure type
- House
- Fireplaces total
- 1
- Parking features
- Attached Garage, Garage
- Tax annual amount
- 7,351
- Building features
- Fireplace(s)
- Exterior features
- Brick
- Community features
- Community Centre
- Foundation details
- Concrete
- Lot size dimensions
- 56.8 x 85.3 FT
- Bedrooms above grade
- 3
- Bedrooms below grade
- 1
- Property attached
- No
More in Mississauga




The trademarks REALTOR®, REALTORS®, and the REALTOR® logo are controlled by The Canadian Real Estate Association (CREA) and identify real estate professionals who are members of CREA. The trademarks MLS®, Multiple Listing Service® and the associated logos are owned by CREA and identify the quality of services provided by real estate professionals who are members of CREA. Listing data is provided by the REALTOR.ca Data Distribution Facility (DDF®) and is deemed reliable but is not guaranteed accurate by CREA.