 1 / 25
385 WINSTON Road Unit# 1402
Grimsby, Ontario, L3M4E8
$699,900
Bedrooms
2
Bathrooms
2
Living area
982 square feet
Parking
1
Year built
2022
About this property
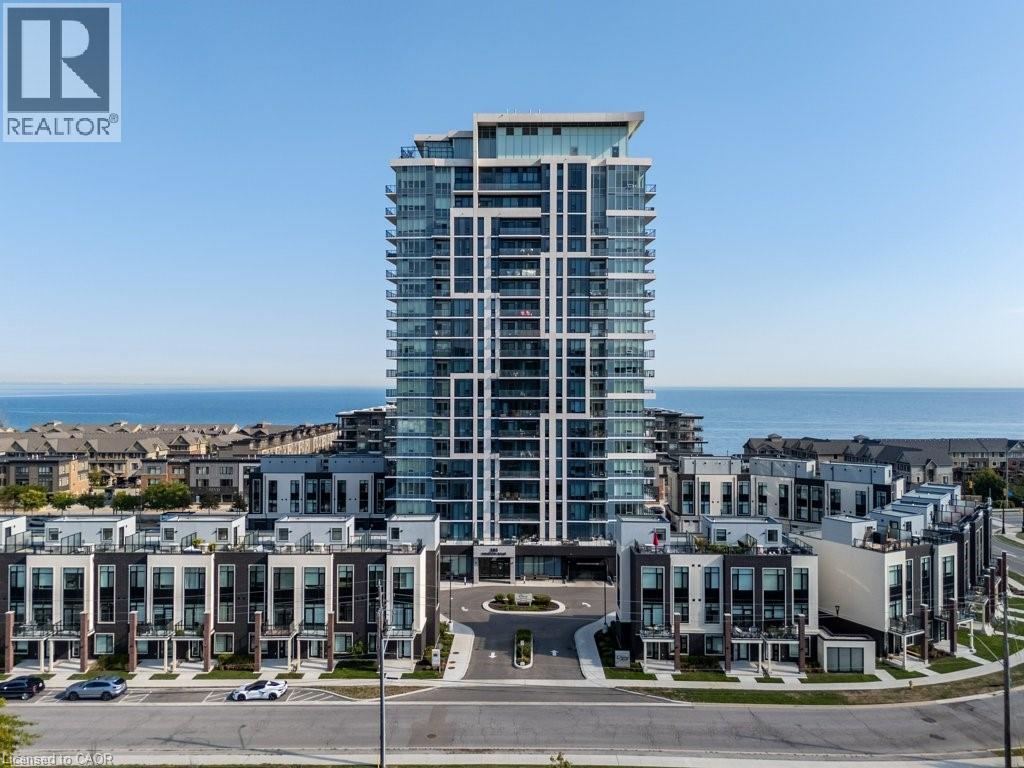
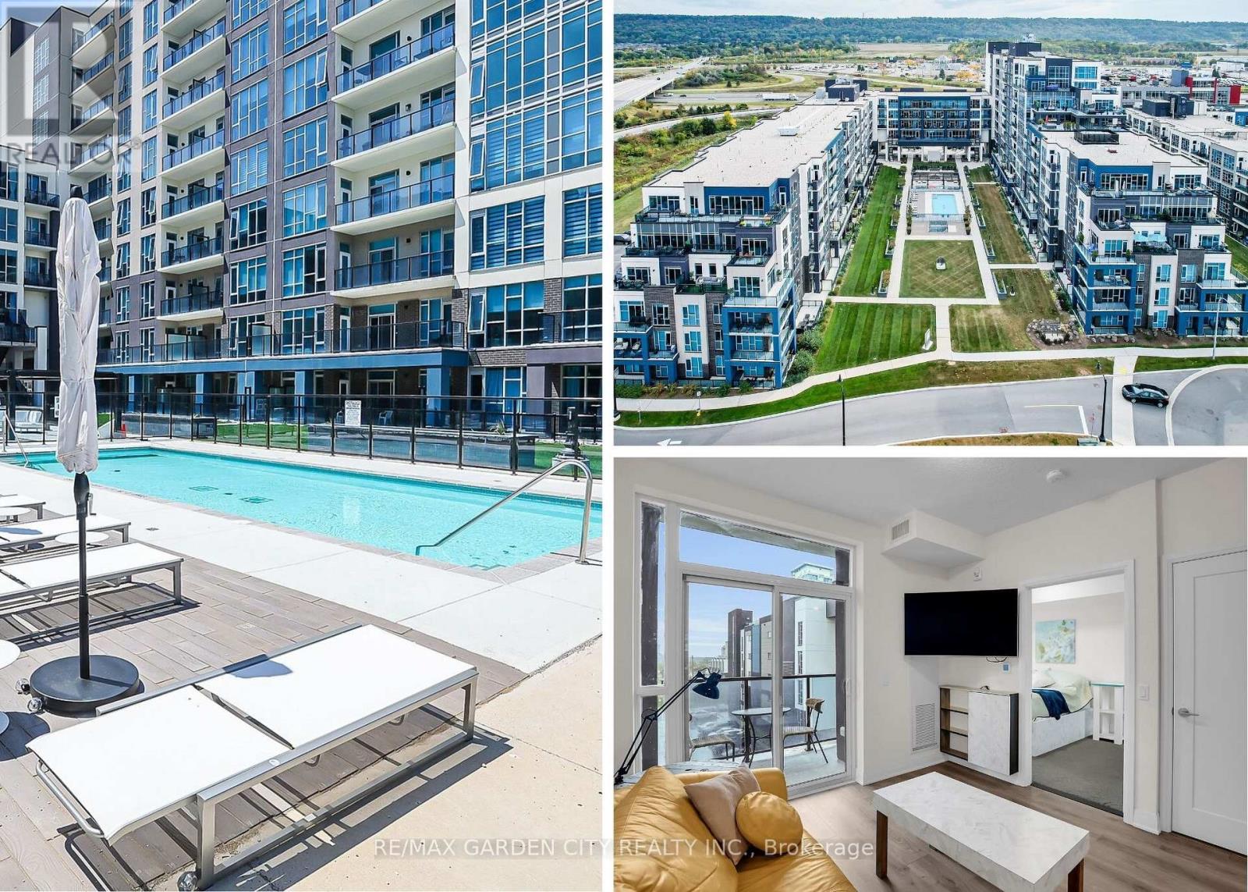
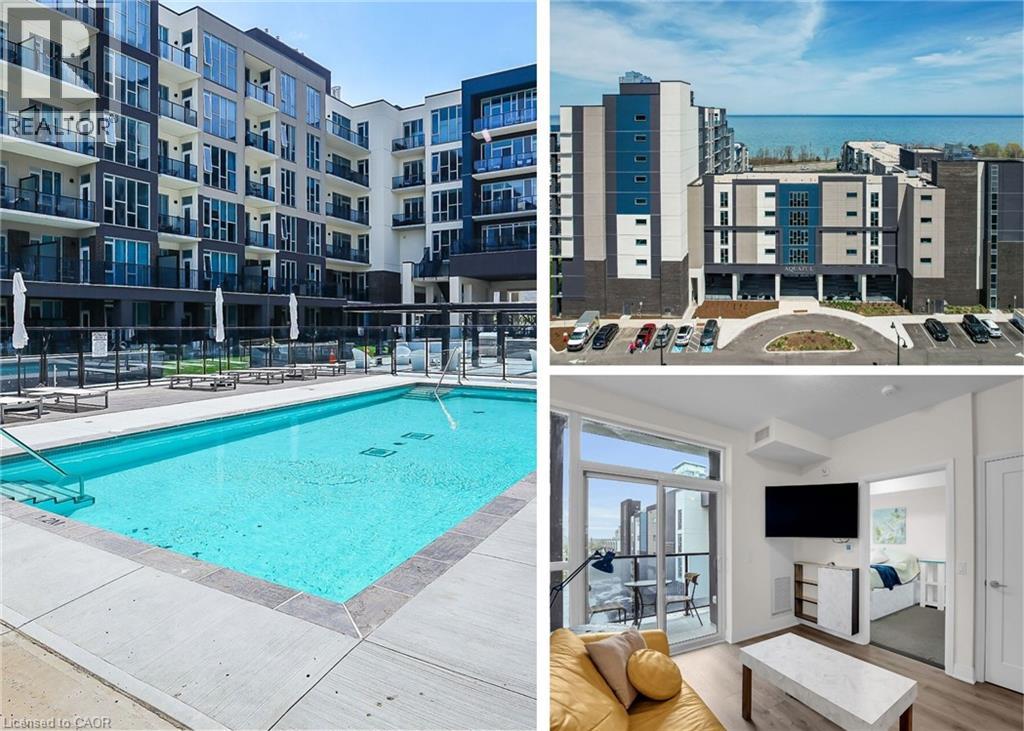
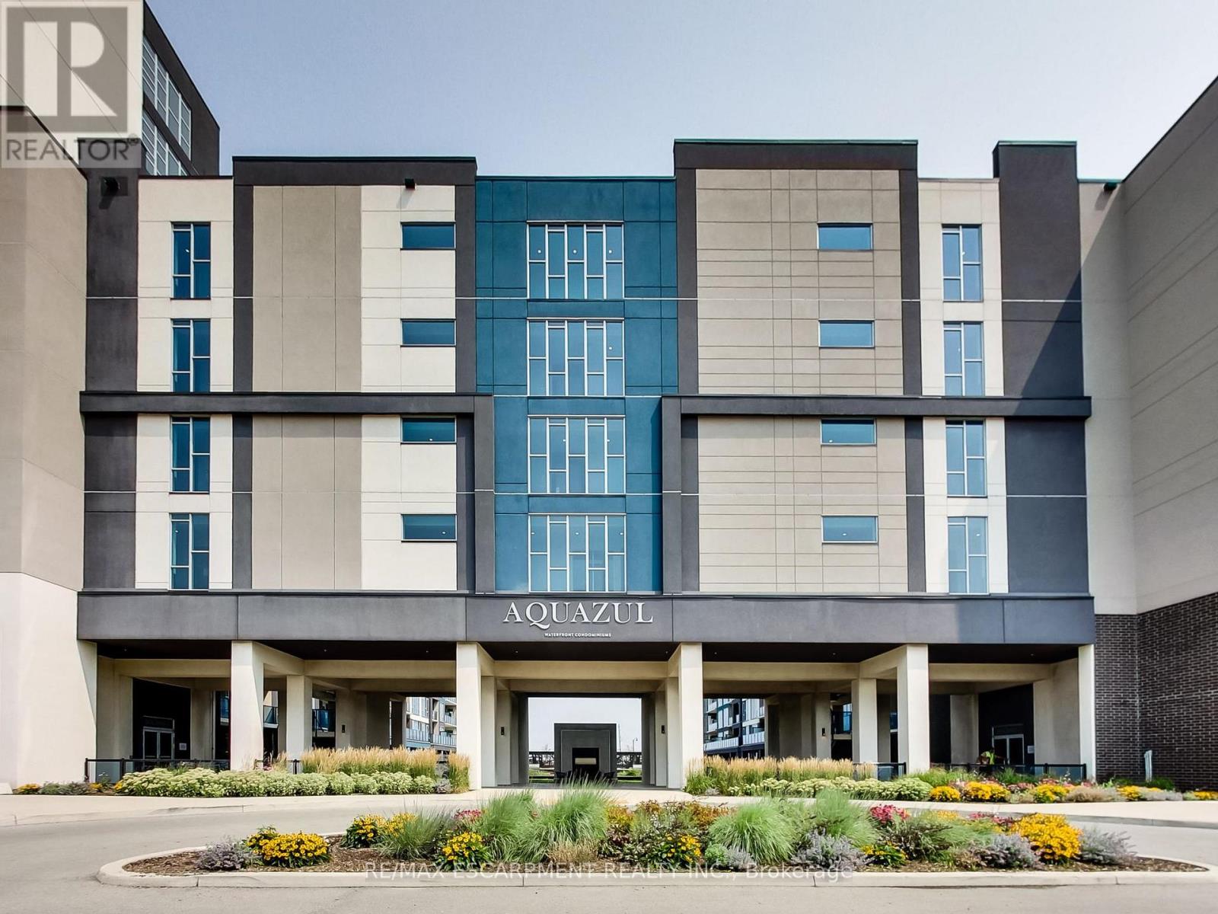
LOVE THE LAKESIDE LIFESTYLE! Feel this vibrant Grimsby-On-The-Lake hot spot as you enjoy the fresh breezes, breathtaking views of Lake Ontario, Niagara Escarpment and picturesque sunsets! Steps to the lake, trails, many shops & restaurants with Hwy access right off the road. Rare corner unit offers 2 balconies, facing south and west. Floor to ceiling windows to let that sunshine pour in. 2 Bedrooms & 2 Bathrooms with nearly 1,000sq ft of living space. Gleaming floors and counters, modern finishes and many updates throughout. Be amazed as you step into the open kitchen and living room, seeing clear skies and blue waters. Master bedroom offers a private ensuite as the 2nd bedroom is spacious enough for your larger furniture. Stackable laundry in unit, 1 Parking & 1 Locker space. Stylish, modern and young building that includes so much: 24hr concierge, massive rooftop patio/BBQ lounge and party room, fitness and yoga rooms & even a dog spa. You'll fall in love with YOUR next home! (id:66779)
Rooms
| Laundry room | Main level | 4'0'' x 4'0'' |
| 4pc Bathroom | Main level | 5'9'' x 4'2'' |
| Bedroom | Main level | 8'10'' x 9'10'' |
| 3pc Bathroom | Main level | 7'2'' x 4'6'' |
| Bedroom | Main level | 10'9'' x 10'8'' |
| Living room | Main level | 16'3'' x 10'7'' |
| Dining room | Main level | 9'4'' x 8'8'' |
| Kitchen | Main level | 13'6'' x 10'0'' |
| Foyer | Main level | 4'1'' x 6'2'' |
Details
- View
- View of water
- Sewer
- Municipal sewage system
- Cooling
- Central air conditioning
- Heating
- Forced air
- List aor
- Cornerstone
- Stories
- 1
- Basement
- None
- Utilities
- Electricity, Cable, Telephone
- Year built
- 2,022
- Appliances
- Washer, Refrigerator, Dishwasher, Stove, Dryer, Microwave, Garage door opener
- Directions
- Casablanca Exit > Winston Rd.
- Fireplace
- No
- Lot features
- Southern exposure, Balcony
- Water source
- Municipal water
- Structure type
- Apartment
- Association fee
- 614.28
- Parking features
- Underground, Covered
- Tax annual amount
- 4,259.89
- Building features
- Exercise Centre, Party Room
- Exterior features
- Concrete, Brick, Stucco
- Foundation details
- Poured Concrete
- Zoning description
- C5
- Bedrooms above grade
- 2
- Bedrooms below grade
- 0
- Property attached
- Yes
- Construction materials
- Concrete block, Concrete Walls
- Above grade finished area
- 982
- Association fee includes
- Heat, Insurance, Parking
- Association fee frequency
- Monthly
More in Grimsby

The trademarks REALTOR®, REALTORS®, and the REALTOR® logo are controlled by The Canadian Real Estate Association (CREA) and identify real estate professionals who are members of CREA. The trademarks MLS®, Multiple Listing Service® and the associated logos are owned by CREA and identify the quality of services provided by real estate professionals who are members of CREA. Listing data is provided by the REALTOR.ca Data Distribution Facility (DDF®) and is deemed reliable but is not guaranteed accurate by CREA.