 1 / 12
385 MELVIN Avenue Unit# 207
Hamilton, Ontario, L8H2K6
Price on request
Bedrooms
2
Bathrooms
1
Living area
650 square feet
Parking
1
About this property
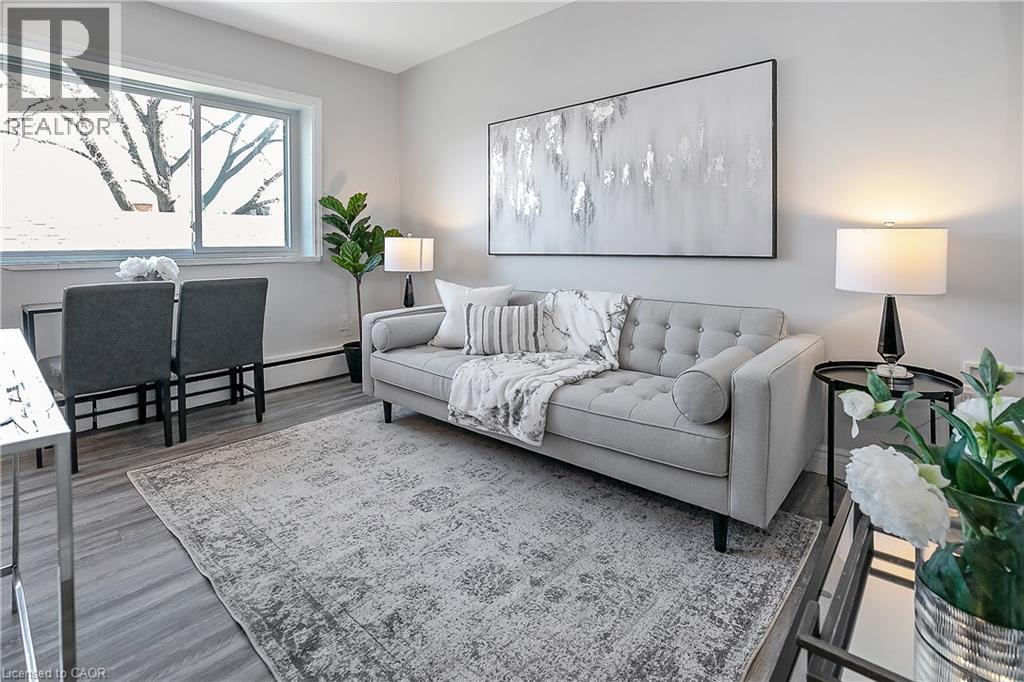
You will love this 2-bedroom rental with wide plank flooring and big windows that allow natural light to flood your open concept living space. White kitchen that offers 4 stainless steel appliances including dishwasher and island with breakfast bar. This rental has stylish fixtures throughout The master bedroom that will easily fit a queen size bed and still allow space for a dresser in addition to a generous closet. The second bedroom would be perfect for a home office space or spare bedroom. In-suite laundry will save you time and money as opposed to going to the laundromat and a 4 piece bathroom with vanity that is great for all your toiletries and towels. This rental is located close to schools, transit, restaurants, and shopping. This unit is available now for $1495 plus hydro & $50.00 for parking. (id:66779)
Rooms
| Laundry room | Main level | — |
| 4pc Bathroom | Main level | — |
| Bedroom | Main level | 11'7'' x 9'9'' |
| Bedroom | Main level | 9'7'' x 9'9'' |
| Living room | Main level | 9'2'' x 13'6'' |
| Kitchen | Main level | 4'0'' x 5'9'' |
Details
- Sewer
- Municipal sewage system
- Cooling
- None
- Heating
- Hot water radiator heat
- List aor
- Cornerstone
- Stories
- 1
- Basement
- None
- Appliances
- Washer, Refrigerator, Dishwasher, Stove, Dryer, Microwave
- Directions
- Woodward to Melvin
- Fireplace
- No
- Lot features
- Southern exposure
- Water source
- Municipal water
- Structure type
- Apartment
- Parking features
- Open
- Exterior features
- Brick
- Foundation details
- Block
- Zoning description
- E/S-715
- Architectural style
- Other
- Bedrooms above grade
- 2
- Bedrooms below grade
- 0
- Property attached
- Yes
- Above grade finished area
- 650
- Association fee includes
- Exterior Maintenance, Heat, Water
More in Hamilton




The trademarks REALTOR®, REALTORS®, and the REALTOR® logo are controlled by The Canadian Real Estate Association (CREA) and identify real estate professionals who are members of CREA. The trademarks MLS®, Multiple Listing Service® and the associated logos are owned by CREA and identify the quality of services provided by real estate professionals who are members of CREA. Listing data is provided by the REALTOR.ca Data Distribution Facility (DDF®) and is deemed reliable but is not guaranteed accurate by CREA.