 1 / 25
3841 EDGECLIFFE RUN
Mississauga (Churchill Meadows), Ontario, L5M6N6
$1,375,000
Bedrooms
5
Bathrooms
4
Parking
6
About this property
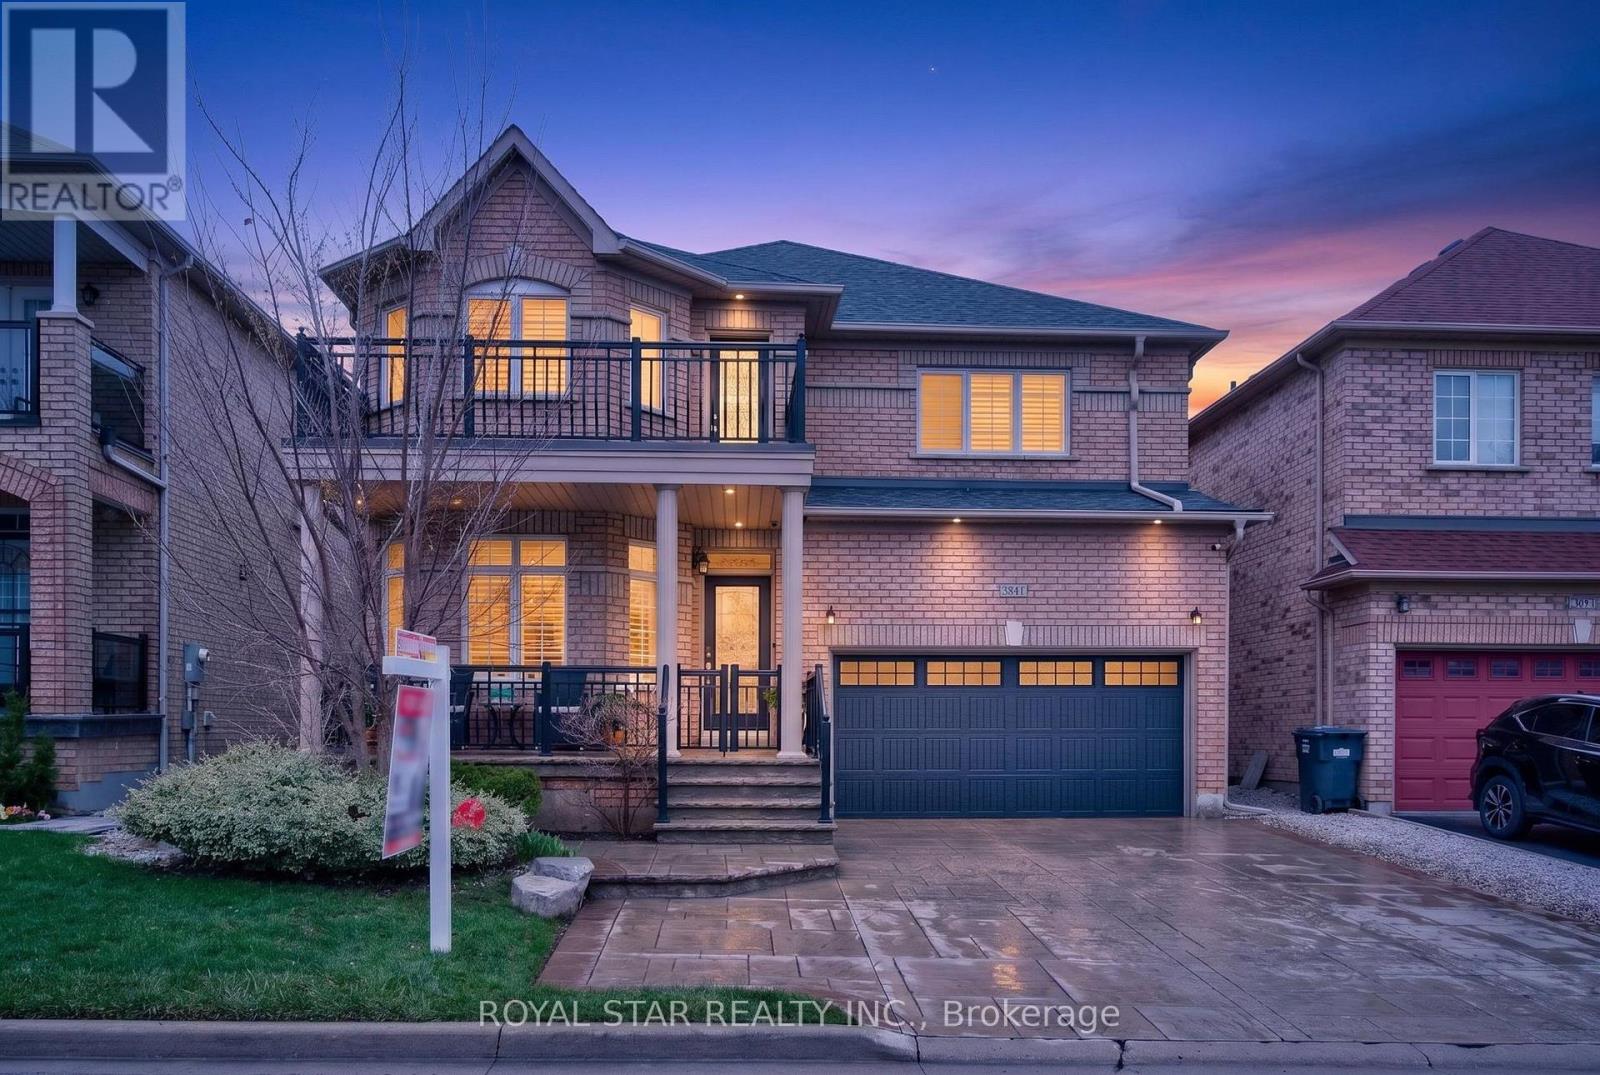
Welcome To This Stunning Fully Upgraded Detached Home In The Heart Of Churchill Meadows, Mississauga. With Approximately 3500 SqFt Of Total Living Space, This Home Offers Luxury, Comfort, And Modern Design From top To Bottom. As You Step Inside You're Greeted By A Bright Open Concept Main Floor With 9 Foot Ceilings, Crown Mouldings, Broad Baseboards With Marble Isle Flooring, Hardwood Flooring And Pot Lights Throughout. The Spacious Living And Dining Area Is Perfect For Entertaining, While The Family Room Offers A Warm And Inviting Space For Everyday Living. Main Floor And Basement Has Built In BOSE Surround Sound System. The Upgraded Kitchen Features, Granite Countertops, A Stylish Backspalsh, New Stainless Steel Appliances, A Large Island, And Plenty Of Cabinet Space - Ideal For The Home Chef. The Main Floor Also Includes A Beautifully Upgraded Powder Room, And A Spacious Laundry Room With Marble Flooring, Custom Cabinetry, And A Built-In Marble Ironing Table. Upstairs, You'll Find Four Generous Bedrooms, Each With Custom-Designed Closets. The Primary Suite Features A Luxurious Custom Walk-In Closet And A Fully Upgraded Ensuite with Marble Flooring And A Standing Shower. All Bathrooms On This Level Are Finished With Premium Marble And Modern Fixtures. The Fully Finished Basement Offers A Large Recreation Room With Pot Lights, A Spacious Bedroom, A Wet Bar With A 2 Door Fridge, A Compact Kitchen, And A full 3-Piece Bathroom. Perfect For Guests, Extended Family, Or Entertaining. Step Outside To A Beautifully Landscaped Front And Backyard Featuring Patterened Concrete, A 10x8 Shed, Cast Iron Posts And Railings, And Plenty Of Space For BBQs And Gatherings. The Home Also Includes GEMSTONE Exterior Lighting And Parking For Up To 6 Cars. Close To All Amenities Like Transit, Hospital & Schools. This is A Rare Opportunity to Own A Fully Upgraded, Move In Ready Home In One Of Mississauga's Most Disirable Communities. Welcome To Your Next Chapter In Churchill Meadows. (id:66779)
Rooms
| Bedroom | Second level | — |
| Bedroom | Second level | — |
| Bedroom | Basement | — |
| Living room | Main level | — |
| Kitchen | Main level | — |
| Family room | Main level | — |
| Kitchen | Basement | — |
| Recreational, Games room | Basement | — |
| Dining room | Main level | — |
| Primary Bedroom | Second level | — |
| Bedroom | Second level | — |
Details
- Sewer
- Sanitary sewer
- Cooling
- Central air conditioning
- Fencing
- Fenced yard
- Heating
- Forced air, Natural gas
- List aor
- Toronto
- Stories
- 2
- Basement
- Finished, N/A
- Flooring
- Hardwood, Laminate, Marble
- Utilities
- Sewer, Electricity, Cable
- Appliances
- Washer, Refrigerator, Water meter, Dishwasher, Stove, Range, Dryer, Microwave, Oven - Built-In, Window Coverings, Garage door opener remote(s), Water Heater
- Directions
- Tacc Drive & Churchill Meadows
- Fireplace
- Yes
- Lot features
- Flat site, Paved yard, Carpet Free
- Water source
- Municipal water
- Structure type
- House
- Fireplaces total
- 1
- Parking features
- Attached Garage, Garage
- Tax annual amount
- 8,085
- Building features
- Fireplace(s)
- Exterior features
- Concrete, Brick
- Security features
- Smoke Detectors
- Foundation details
- Concrete, Poured Concrete
- Lot size dimensions
- 43 x 90.8 FT
- Bedrooms above grade
- 4
- Bedrooms below grade
- 1
- Property attached
- No
More in Mississauga




The trademarks REALTOR®, REALTORS®, and the REALTOR® logo are controlled by The Canadian Real Estate Association (CREA) and identify real estate professionals who are members of CREA. The trademarks MLS®, Multiple Listing Service® and the associated logos are owned by CREA and identify the quality of services provided by real estate professionals who are members of CREA. Listing data is provided by the REALTOR.ca Data Distribution Facility (DDF®) and is deemed reliable but is not guaranteed accurate by CREA.