 1 / 25
3833 PARTITION ROAD
Mississauga (Lisgar), Ontario, L5N8N2
$958,000
Bedrooms
6
Bathrooms
4
Parking
3
About this property
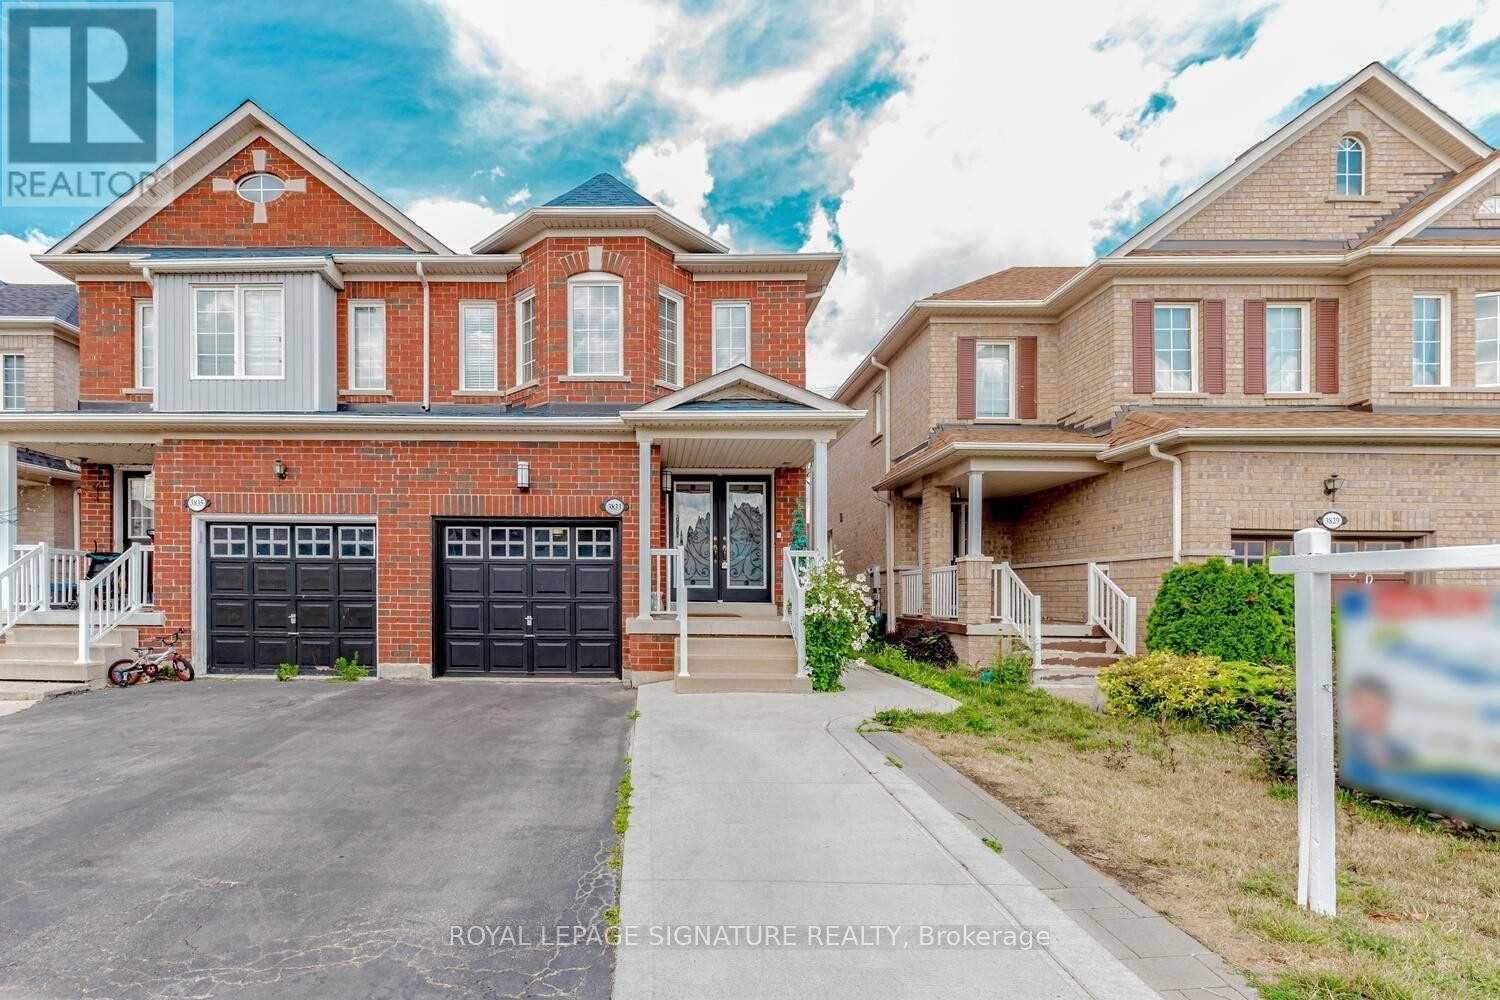
Absolutely Stunning & Spacious 4+2-Bedroom Semi-Detached Home in a Child-Safe Cul-de-Sac!Welcome to this approximately 1,906 sq. ft. (MPAC) plus a fully finished 2-bedroom basementin-law suite with a separate entrance, ideal for extended family or potential rental income.The bright and functional layout offers separate living and family rooms, a spacious breakfastarea with a walk-out to the backyard patio, and a modern kitchen complete with a stylishbacksplash and ample cabinetry. Perfectly situated in a highly desirable neighbourhood, thishome is just minutes from Highways 407, 401, 403, and the QEW, Lisgar GO Station, andSmartCentres shopping. Enjoy the convenience of being within walking distance to excellentschools, parks, and everyday amenities. An unbeatable location. Don't miss this incredibleopportunity! (id:66779)
Rooms
| Eating area | Main level | — |
| Bedroom 2 | Second level | — |
| Family room | Main level | — |
| Kitchen | Main level | — |
| Bedroom 4 | Second level | — |
| Living room | Basement | — |
| Bedroom | Basement | — |
| Bedroom 3 | Second level | — |
| Dining room | Main level | — |
| Primary Bedroom | Second level | — |
| Living room | Main level | — |
| Bedroom | Basement | — |
Details
- Sewer
- Sanitary sewer
- Cooling
- Central air conditioning
- Heating
- Forced air, Natural gas
- List aor
- Toronto
- Stories
- 2
- Basement
- Finished, Apartment in basement, Separate entrance, N/A, N/A, N/A
- Flooring
- Laminate, Carpeted, Ceramic
- Utilities
- Sewer, Electricity, Cable
- Directions
- Cross Streets: Terragar / Ninth Line. ** Directions: Terragar / Derry.
- Fireplace
- No
- Lot features
- Irregular lot size
- Water source
- Municipal water
- Structure type
- House
- Parking features
- Attached Garage, Garage
- Tax annual amount
- 4,390
- Exterior features
- Brick
- Community features
- School Bus
- Foundation details
- Concrete
- Lot size dimensions
- 22.5 x 128.5 FT
- Bedrooms above grade
- 4
- Bedrooms below grade
- 2
- Property attached
- Yes
More in Mississauga

The trademarks REALTOR®, REALTORS®, and the REALTOR® logo are controlled by The Canadian Real Estate Association (CREA) and identify real estate professionals who are members of CREA. The trademarks MLS®, Multiple Listing Service® and the associated logos are owned by CREA and identify the quality of services provided by real estate professionals who are members of CREA. Listing data is provided by the REALTOR.ca Data Distribution Facility (DDF®) and is deemed reliable but is not guaranteed accurate by CREA.