 1 / 25
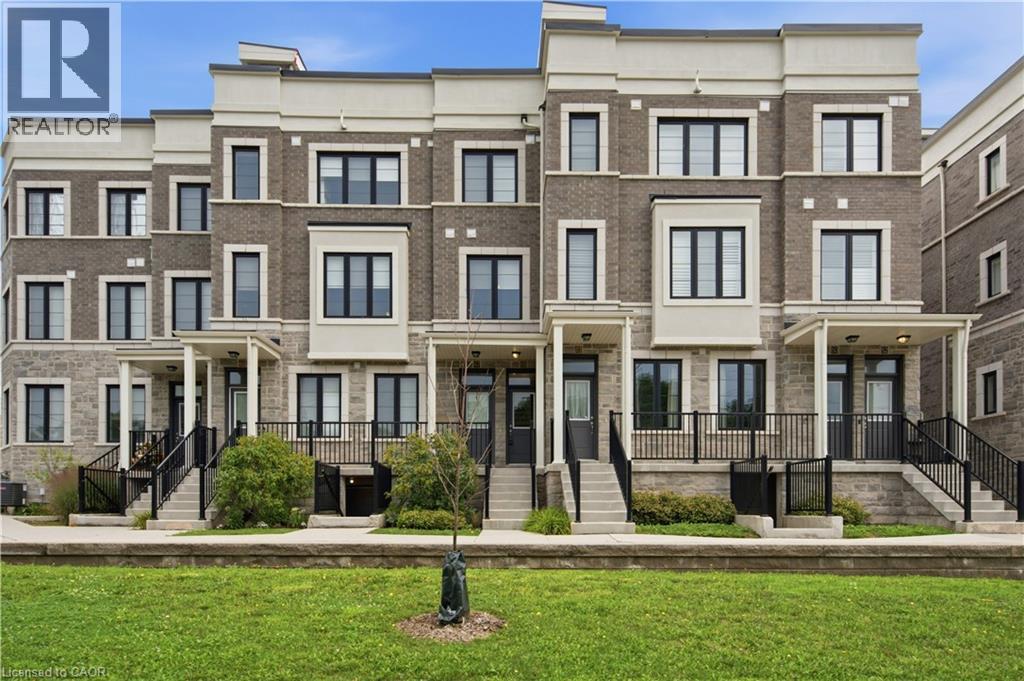
383 DUNDAS Street E Unit# 49
Waterdown, Ontario, L8B1X6
Price on request
Bedrooms
2
Bathrooms
3
Living area
1,157 square feet
Parking
2
Year built
2022
About this property
Luxury 3 storey Stacked Townhome located in the charming Village of Waterdown. 2 Beds, 2.5 Baths this home features an Open Concept main level with LV Woodgrain Flooring and lots of bright natural light throughout. Eat In Kitchen with upgraded Quartz Countertops, Gas Stove & Stainless Steel Appliances. Primary Bedroom with private 4pc Ensuite Bath & Walk In Closet, 2nd Bedroom & Main 4-pc Bath. Retreat to the huge Roof Top Terrace (approx. 27ft x 18ft) offering lots of privacy and perfect for enjoying the sunshine, BBQing & evening stargazing. Conveniently located within walking distance to local shops, services, restaurants & schools. Quick access to all major highways including the 407, QEW, and 403 & minutes to Burlington-West GO station. 2+ Parking spaces - *oversized garage can accomodate 2 smaller cars plus driveway parking. (id:66779)
Rooms
| 4pc Bathroom | Third level | — |
| Bedroom | Third level | 8'0'' x 8'0'' |
| Full bathroom | Third level | — |
| Primary Bedroom | Third level | 10'4'' x 13'10'' |
| Living room/Dining room | Second level | 14'0'' x 19'6'' |
| 2pc Bathroom | Second level | — |
| Eat in kitchen | Second level | 8'2'' x 11'7'' |
Details
- Sewer
- Municipal sewage system
- Cooling
- Central air conditioning
- Heating
- Forced air, Natural gas
- List aor
- Cornerstone
- Stories
- 3
- Basement
- None
- Year built
- 2,022
- Appliances
- Washer, Refrigerator, Dishwasher, Stove, Dryer, Microwave, Window Coverings
- Directions
- Dundas St E just east of First St.
- Fireplace
- No
- Lot features
- Balcony, Paved driveway, Automatic Garage Door Opener
- Water source
- Municipal water
- Structure type
- Row / Townhouse
- Association fee
- 215.88
- Parking features
- Attached Garage
- Exterior features
- Stucco, Brick Veneer
- Community features
- Community Centre
- Foundation details
- Poured Concrete
- Zoning description
- HC-2
- Bedrooms above grade
- 2
- Bedrooms below grade
- 0
- Property attached
- Yes
- Above grade finished area
- 1,157
- Association fee includes
- Exterior Maintenance, Property Management, Insurance
- Association fee frequency
- Monthly
More in Waterdown

The trademarks REALTOR®, REALTORS®, and the REALTOR® logo are controlled by The Canadian Real Estate Association (CREA) and identify real estate professionals who are members of CREA. The trademarks MLS®, Multiple Listing Service® and the associated logos are owned by CREA and identify the quality of services provided by real estate professionals who are members of CREA. Listing data is provided by the REALTOR.ca Data Distribution Facility (DDF®) and is deemed reliable but is not guaranteed accurate by CREA.