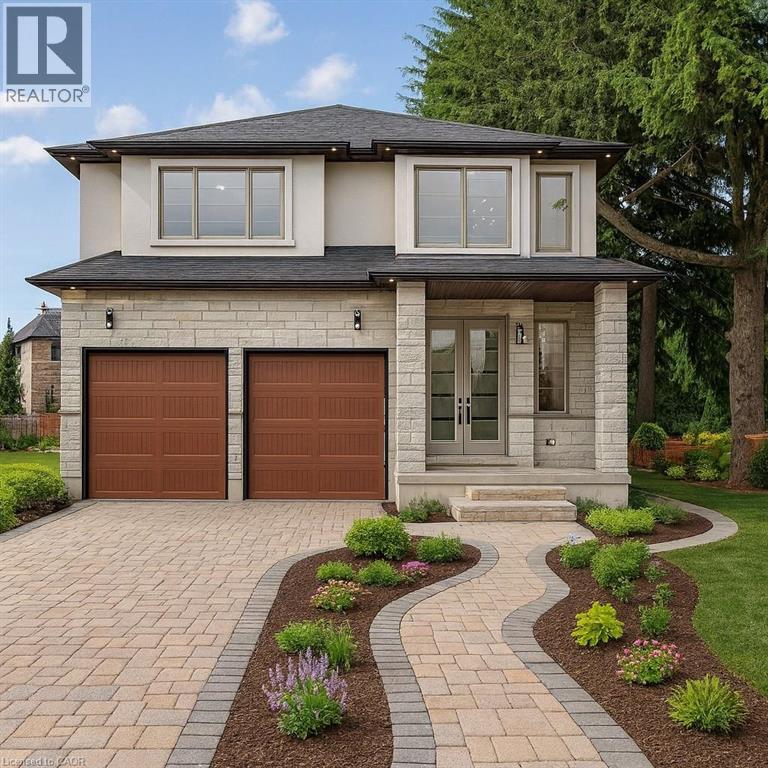
 1 / 25
382 SOUTHCOTE Road
Ancaster, Ontario, L9G2W3
$1,545,000
Bedrooms
5
Bathrooms
5
Living area
4,205 square feet
Parking
6
Year built
2026
About this property
Zeina Homes RoyalView Model** This beautiful custom home siting on 50 by 124 lot. Features 5 spacious bedrooms plus den and 5 bathrooms, plus a fully finished basement with a side entrance, ideal for an in-law suite. The open-concept main floor boasts a welcoming double-door entrance, modern décor, and abundant natural light. The custom kitchen includes a center island, extensive cabinetry, and stylish light fixtures. Sliding doors lead to an oversized concrete porch in the backyard. Additional highlights include an elegant oak staircase, oversized windows, granite/quartz countertops, hardwood floors, a brick-to-roof exterior, and a 2-car garage. Located in a mature Ancaster neighborhood, this home is close to parks, schools, shopping, restaurants, Costco, and more. (id:66779)
Rooms
| Bedroom | Basement | 12'0'' x 13'0'' |
| 3pc Bathroom | Second level | — |
| 4pc Bathroom | Basement | — |
| 4pc Bathroom | Second level | — |
| Bedroom | Second level | 11'4'' x 18'2'' |
| Bedroom | Second level | 12'4'' x 15'8'' |
| Bedroom | Second level | 16'0'' x 13'5'' |
| 5pc Bathroom | Second level | — |
| Primary Bedroom | Second level | 16'0'' x 17'3'' |
| 2pc Bathroom | Main level | — |
| Kitchen | Main level | 15'10'' x 19'9'' |
| Dining room | Main level | 12'3'' x 19'9'' |
| Living room | Main level | 14'1'' x 18'8'' |
Details
- Sewer
- Municipal sewage system
- Cooling
- Central air conditioning
- Heating
- Natural gas
- List aor
- Cornerstone
- Stories
- 2
- Basement
- Partially finished, Full
- Year built
- 2,026
- Appliances
- Central Vacuum - Roughed In
- Directions
- SOUTHCOTE RD AND BOOKJANS DR
- Fireplace
- No
- Lot features
- Automatic Garage Door Opener
- Water source
- Municipal water
- Structure type
- House
- Parking features
- Attached Garage
- Tax annual amount
- 1
- Exterior features
- Brick, Stone, Stucco
- Community features
- School Bus
- Foundation details
- Poured Concrete
- Zoning description
- A-216
- Bedrooms above grade
- 4
- Bedrooms below grade
- 1
- Property attached
- No
- Above grade finished area
- 3,005
- Below grade finished area
- 1,200
More in Ancaster

The trademarks REALTOR®, REALTORS®, and the REALTOR® logo are controlled by The Canadian Real Estate Association (CREA) and identify real estate professionals who are members of CREA. The trademarks MLS®, Multiple Listing Service® and the associated logos are owned by CREA and identify the quality of services provided by real estate professionals who are members of CREA. Listing data is provided by the REALTOR.ca Data Distribution Facility (DDF®) and is deemed reliable but is not guaranteed accurate by CREA.