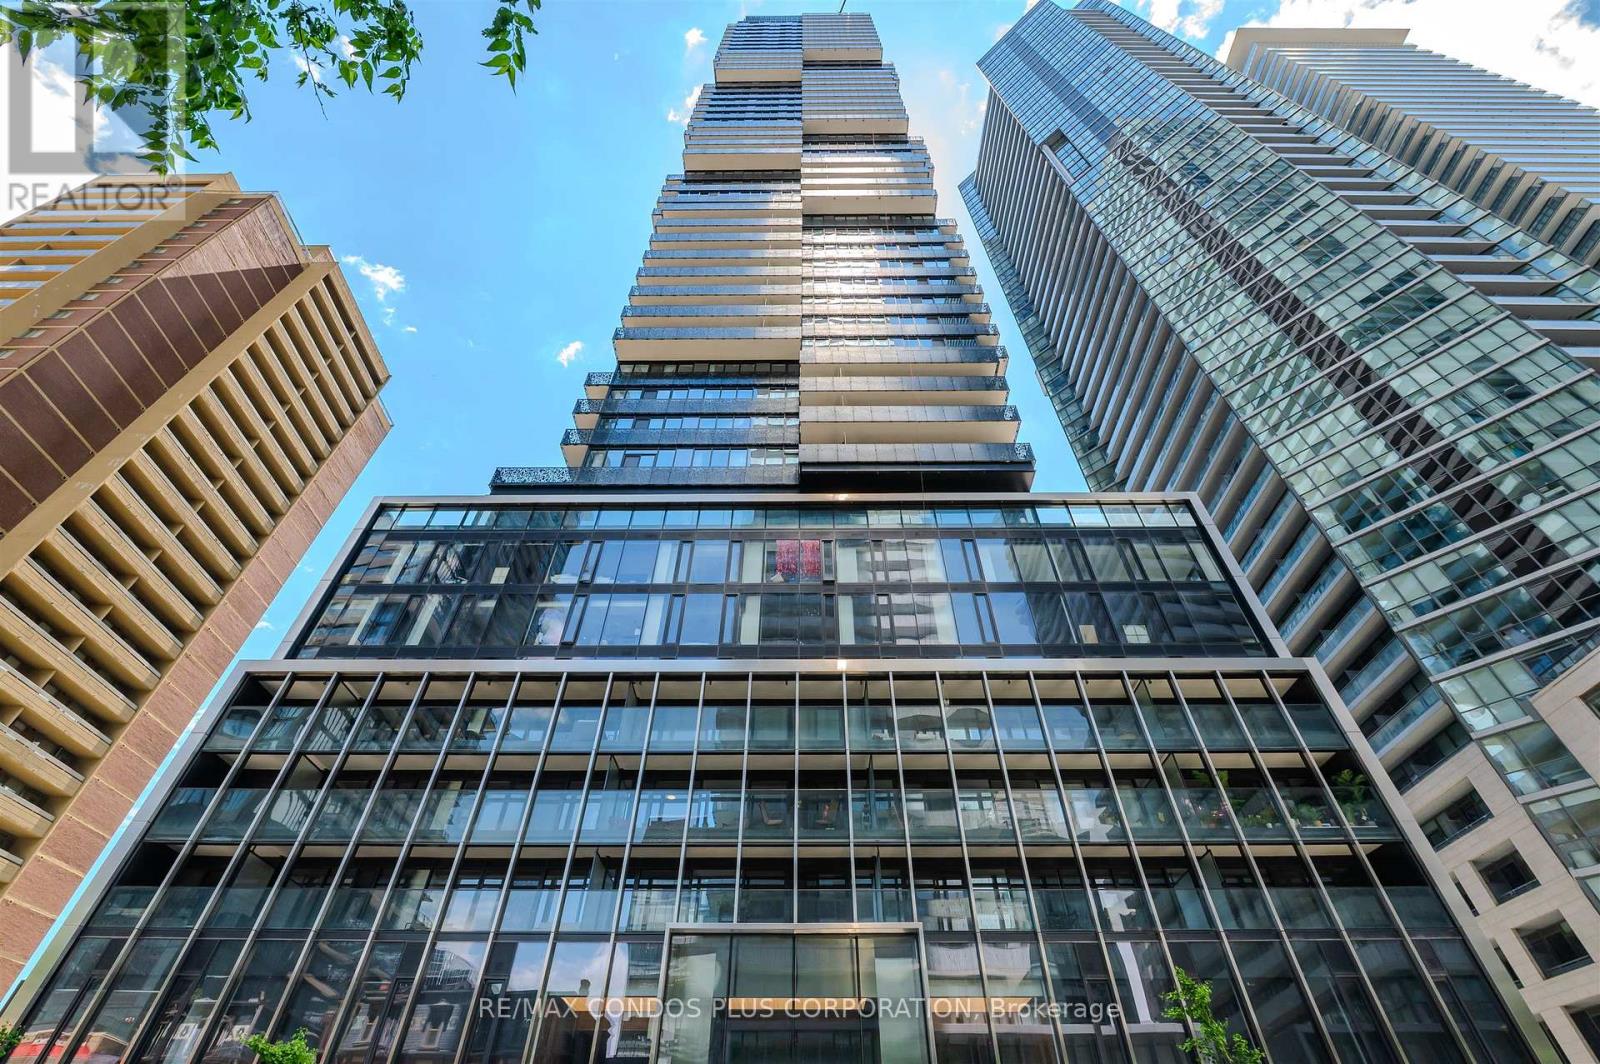
 1 / 21
3812 - 55 CHARLES STREET E
Toronto (Church-Yonge Corridor), Ontario, M4Y0J1
$548,800
Bedrooms
2
Bathrooms
1
Parking
0
About this property
Experience unparalleled high-rise luxury at 55C Bloor Yorkville Residences. Corner Suite + Locker, Perched on a high floor, this masterfully designed 1-bed plus Den suite boasts a large, versatile den fully enclosed by chic, space-saving barn doors-ideal as a private executive office or a legitimate guest bedroom. Soaring 9-foot ceilings and floor-to-ceiling windows frame breathtaking, unobstructed panoramic city views, completely equipped with premium automatic roller blinds operated seamlessly via remote control. The open-concept living area flows into a sleek, European-style kitchen featuring panel-integrated appliances, stone slab countertops/backsplash, and customized open shelving with integrated lighting. Retreat to a spa-like bathroom complete with a glass-enclosed rain shower, matte black fixtures, custom built-in shelving in closets. Step out to a massive, full-length balcony oasis with custom laser-cut privacy panels. Residents enjoy World-class building facilities which includes a state of the art executive fitness center, a spectacular rooftop lounge and 24hr concierge service. Nestled just steps from elite Yorkville shopping, dining, and the Yonge/Bloor subway lines. Turn-key perfection! (id:66779)
Rooms
| Living room | Other | — |
| Dining room | Other | — |
| Kitchen | Other | — |
| Primary Bedroom | Other | — |
| Den | Other | — |
| Other | Other | — |
Details
- Cooling
- Central air conditioning
- Heating
- Forced air, Natural gas
- List aor
- Toronto
- Tax year
- 2,025
- Basement
- None
- Flooring
- Hardwood
- Appliances
- Refrigerator, Dishwasher, Oven, Microwave, Cooktop
- Directions
- Cross Streets: Yonge / Bloor. ** Directions: From Yonge/Bloor intersection, head East on Bloor St E, South on Church St, the West on Charles St E.
- Fireplace
- No
- Lot features
- Balcony, In suite Laundry
- Structure type
- Apartment
- Association fee
- 521.92
- Association name
- Melbourne Property Management
- Parking features
- Garage, Underground
- Tax annual amount
- 5,331
- Building features
- Storage - Locker, Exercise Centre, Party Room, Security/Concierge, Visitor Parking
- Exterior features
- Concrete
- Community features
- Pets Allowed With Restrictions
- Bedrooms above grade
- 1
- Bedrooms below grade
- 1
- Property attached
- Yes
- Association fee includes
- Common Area Maintenance, Insurance
- Association fee frequency
- Monthly
More in Toronto




The trademarks REALTOR®, REALTORS®, and the REALTOR® logo are controlled by The Canadian Real Estate Association (CREA) and identify real estate professionals who are members of CREA. The trademarks MLS®, Multiple Listing Service® and the associated logos are owned by CREA and identify the quality of services provided by real estate professionals who are members of CREA. Listing data is provided by the REALTOR.ca Data Distribution Facility (DDF®) and is deemed reliable but is not guaranteed accurate by CREA.