 1 / 25
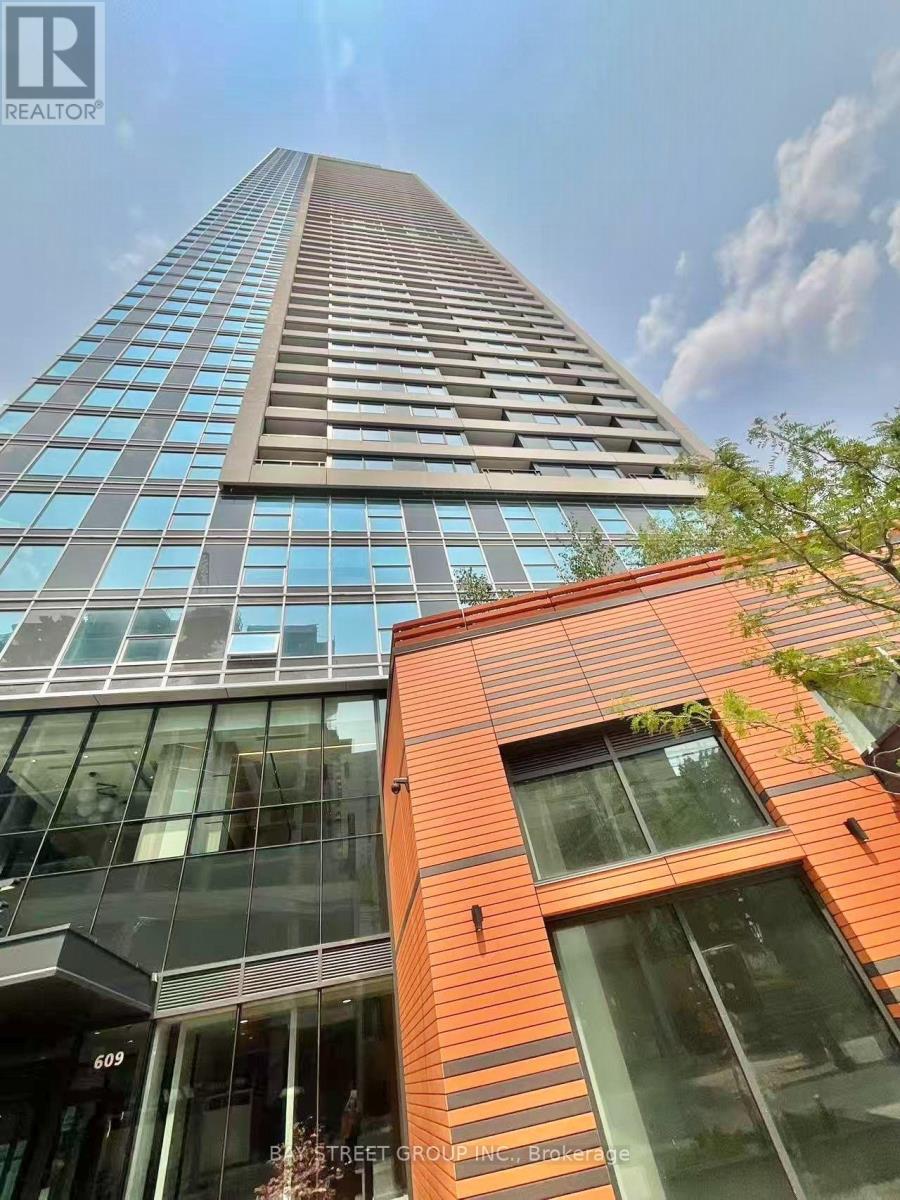
3810 - 609 SHERBOURNE STREET
Toronto (North St. James Town), Ontario, M4X0A4
Price on request
Bedrooms
2
Bathrooms
1
Parking
1
About this property
Brand New Burke Condo In The Heart Of Downtown Toronto. Modern Designed 1 Bedroom Plus 1 Den Unit, 1 Bathroom, 625 Sf, 9ft Ceiling, Private Balcony, Unobstructed South Views Of Lake Ontario & CN Tower. Including One Parking (P2-21). One Locker(P3-A-81). The Spacious Den Is Ideal For Home Office. Steps From Sherbourne Subway Station. Walking Distance To Shopping , Dining, Grocery Stores. Building Amenities Include 24-Hour Concierge, Fully Equipped Fitness Centre, Yoga Studio, Party Room, Theatre, Games & Music Rooms, Outdoor BBQ Terraces & More. (id:66779)
Rooms
| Kitchen | Main level | — |
| Dining room | Main level | — |
| Bedroom | Main level | — |
| Den | Main level | — |
Details
- View
- City view, Lake view
- Cooling
- Central air conditioning
- Heating
- Heat Pump, Electric
- List aor
- Toronto
- Basement
- None
- Appliances
- Washer, Refrigerator, Dishwasher, Oven, Dryer, Microwave, Cooktop, Hood Fan, Blinds
- Directions
- Bloor St E & Sherbourne St
- Fireplace
- No
- Lot features
- Balcony, Carpet Free, In suite Laundry
- Structure type
- Apartment
- Association name
- First Service Residential
- Parking features
- Underground, No Garage
- Building features
- Storage - Locker
- Exterior features
- Concrete
- Community features
- Pets not Allowed
- Bedrooms above grade
- 1
- Bedrooms below grade
- 1
- Property attached
- Yes
More in Toronto




The trademarks REALTOR®, REALTORS®, and the REALTOR® logo are controlled by The Canadian Real Estate Association (CREA) and identify real estate professionals who are members of CREA. The trademarks MLS®, Multiple Listing Service® and the associated logos are owned by CREA and identify the quality of services provided by real estate professionals who are members of CREA. Listing data is provided by the REALTOR.ca Data Distribution Facility (DDF®) and is deemed reliable but is not guaranteed accurate by CREA.