 1 / 25
381 WESTMORELAND AVENUE N
Toronto (Dovercourt-Wallace Emerson-Junction), Ontario, M6H3A6
$1,049,000
Bedrooms
3
Bathrooms
2
Parking
2
About this property
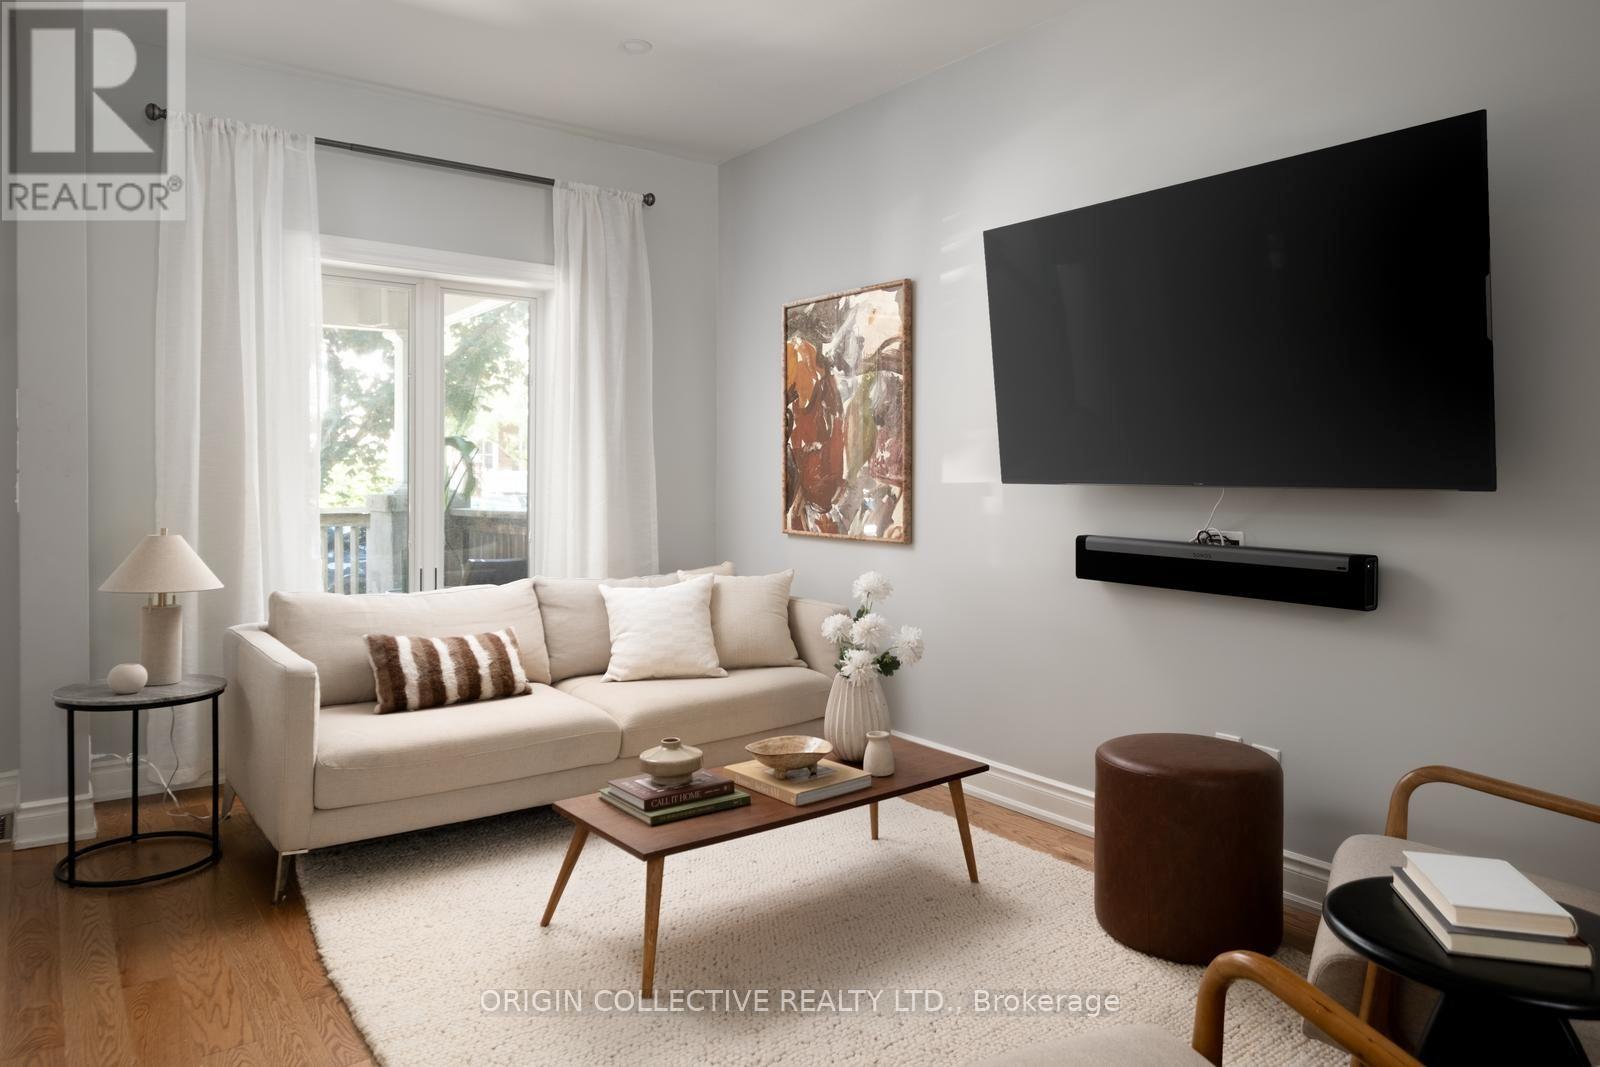
Welcome to 381 Westmoreland Avenue N - a rare three-storey end-unit townhouse offering the perfect blend of style, space and city living. This fully upgraded 3-bedroom, 2-bathroom home is truly move-in ready, featuring brand-new windows throughout, upgraded 200-amp electrical service and convenient laneway parking. The bright and thoughtfully designed living and dining areas feature built-in ceiling speakers, perfect for entertaining, while the beautifully finished spa-like bathroom offers a relaxing retreat with integrated audio. Spread across three levels, the home provides excellent separation of living and sleeping spaces with the added privacy and natural light of an end unit. Step outside and experience one of the neighbourhood's biggest draws - Geary Avenue is right at your doorstep! Enjoy some of Toronto's favourite local spots including Blood Brothers Brewing, Good Behaviour, Nova Era Bakery, North of Brooklyn Pizzeria and more. A rare opportunity to own a fully upgraded home in a vibrant, walkable neighbourhood with some of the city's best food, drinks and culture just steps away. (id:66779)
Open houses
- 2026-08-2214:00:00.00 – 16:00:00.00
- 2026-08-2314:00:00.00 – 16:00:00.00
Details
- Sewer
- Sanitary sewer
- Cooling
- Central air conditioning
- Heating
- Forced air, Natural gas
- List aor
- Toronto
- Stories
- 2.5
- Tax year
- 2,025
- Basement
- Unfinished, Separate entrance, N/A, N/A
- Appliances
- Washer, Refrigerator, Dishwasher, Stove, Oven, Dryer, Microwave
- Directions
- Dovercourt & Dupont
- Fireplace
- No
- Lot features
- Lane, Sump Pump
- Water source
- Municipal water
- Structure type
- Row / Townhouse
- Parking features
- No Garage
- Tax annual amount
- 6,772
- Exterior features
- Brick
- Foundation details
- Unknown
- Lot size dimensions
- 16 x 126 FT
- Property condition
- Insulation upgraded
- Bedrooms above grade
- 3
- Property attached
- Yes
More in Toronto




The trademarks REALTOR®, REALTORS®, and the REALTOR® logo are controlled by The Canadian Real Estate Association (CREA) and identify real estate professionals who are members of CREA. The trademarks MLS®, Multiple Listing Service® and the associated logos are owned by CREA and identify the quality of services provided by real estate professionals who are members of CREA. Listing data is provided by the REALTOR.ca Data Distribution Facility (DDF®) and is deemed reliable but is not guaranteed accurate by CREA.