 1 / 25
381 TUSCANY
Tecumseh, Ontario, N8N4W6
$649,900
Bedrooms
4
Bathrooms
2
About this property
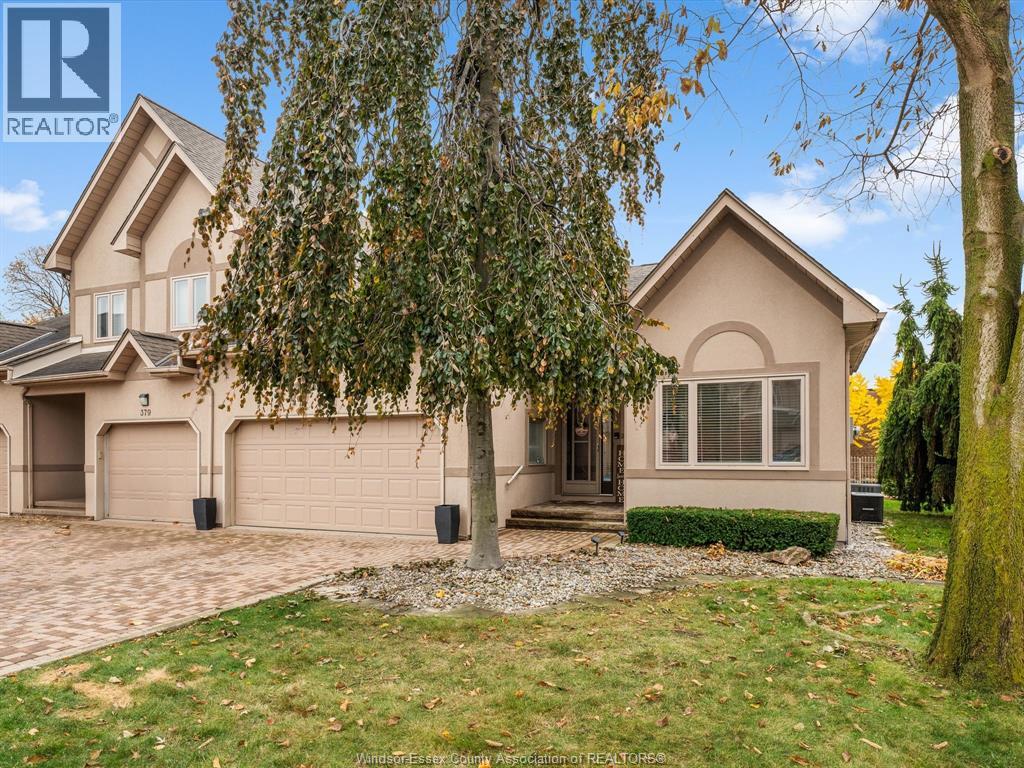
Welcome to Tuscany Crescent, nestled in the heart of St. Clair Beach. This fully updated one-floor townhome offers effortless living with 2 bedrooms, 2 full bathrooms, main floor laundry, and beautiful vaulted ceilings that create an open, airy feel throughout. The finished basement includes a roughed-in kitchen, providing excellent potential for additional living space or in-law accommodations. Enjoy a double car garage and a low-maintenance lifestyle with exterior maintenance and ground maintenance, property management.Located within walking distance to top-rated schools, waterfront marinas, Beach Grove, grocery stores, parks, and the St. Clair Beach Plaza. Residents also benefit from private community amenities including a pool and tennis courts, carefree living in one of the area’s most sought-after neighbourhoods (id:66779)
Rooms
| 3pc Bathroom | Main level | — |
| 3pc Ensuite bath | Main level | — |
| Hobby room | Basement | — |
| Great room | Basement | — |
| Family room | Basement | — |
| Family room/Fireplace | Main level | — |
| Foyer | Main level | — |
| Living room/Dining room | Main level | — |
| Kitchen | Main level | — |
| Laundry room | Main level | — |
| Bedroom | Main level | — |
| Bedroom | Main level | — |
Details
- Cooling
- Central air conditioning
- Heating
- Forced air, Natural gas, Furnace
- List aor
- Windsor
- Tax year
- 2,026
- Flooring
- Laminate, Ceramic/Porcelain
- Fireplace
- Yes
- Structure type
- Row / Townhouse
- Association fee
- 618
- Fireplaces total
- 1
- Parking features
- Garage
- Exterior features
- Stucco
- Fireplace features
- Gas, Insert
- Foundation details
- Concrete
- Lot size dimensions
- 0 X
- Zoning description
- RES
- Bedrooms above grade
- 2
- Bedrooms below grade
- 2
- Property attached
- Yes
- Association fee includes
- Exterior Maintenance, Ground Maintenance
- Association fee frequency
- Monthly

The trademarks REALTOR®, REALTORS®, and the REALTOR® logo are controlled by The Canadian Real Estate Association (CREA) and identify real estate professionals who are members of CREA. The trademarks MLS®, Multiple Listing Service® and the associated logos are owned by CREA and identify the quality of services provided by real estate professionals who are members of CREA. Listing data is provided by the REALTOR.ca Data Distribution Facility (DDF®) and is deemed reliable but is not guaranteed accurate by CREA.