 1 / 21
3808 - 110 CHARLES STREET E
Toronto (Church-Yonge Corridor), Ontario, M4Y1T5
Price on request
Bedrooms
2
Bathrooms
1
Parking
1
About this property
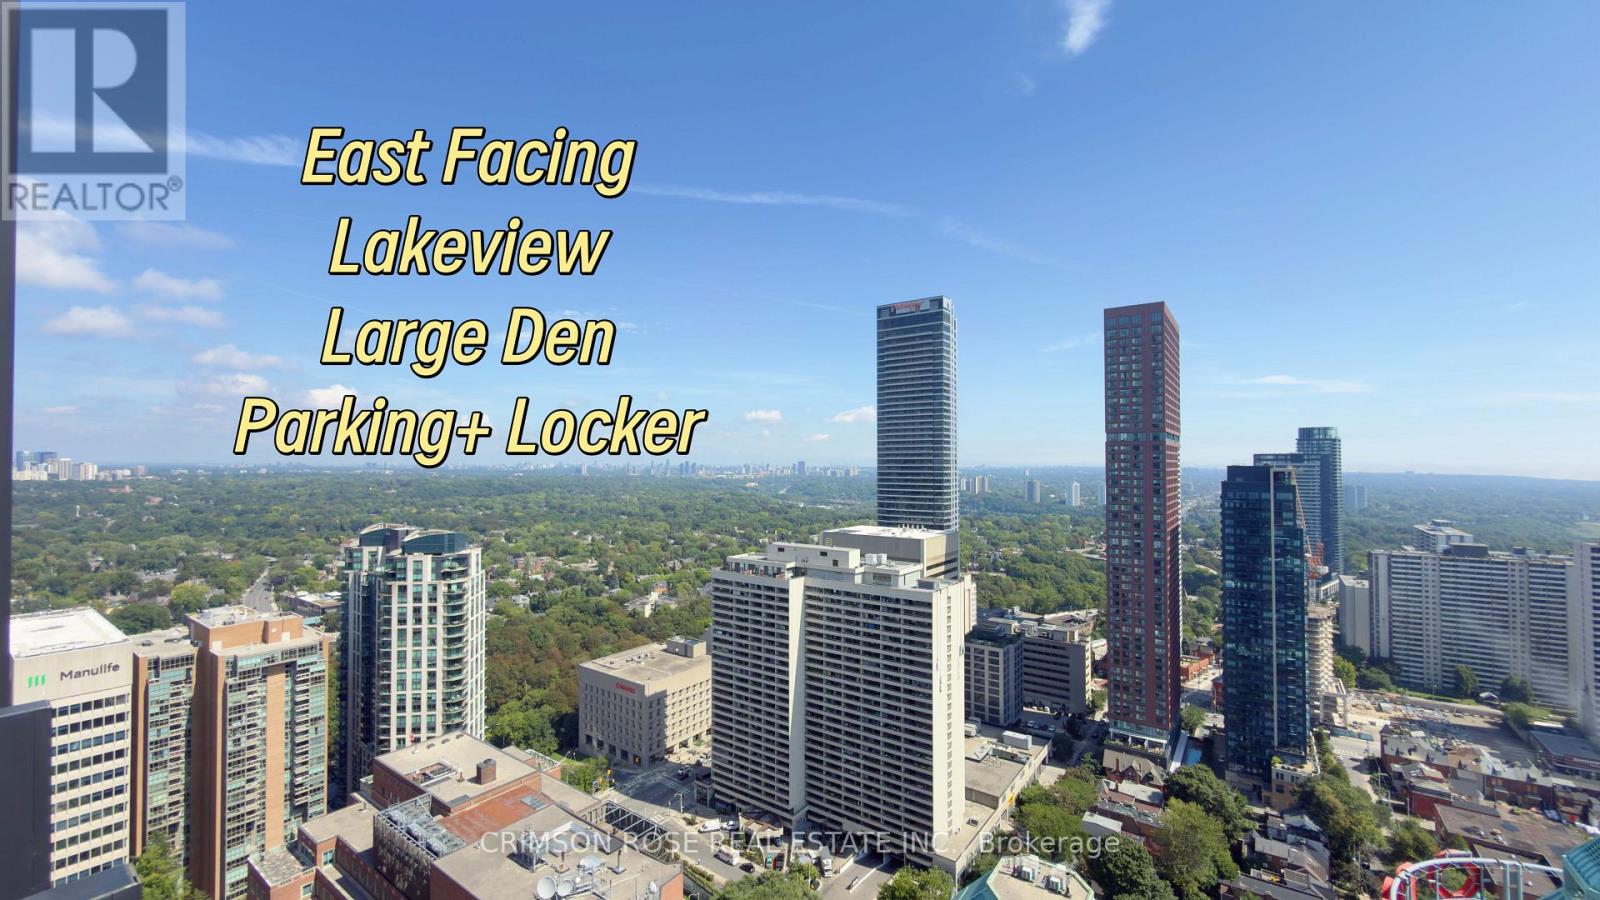
38th-Floor Luxury at X Condos! Enjoy breathtaking, unobstructed EAST views from floor-to-ceiling windows and a spacious tiled balcony. Beautifully upgraded throughout with engineered hardwood floors, granite countertops, stainless steel appliances, custom blinds, upgraded bedroom doors, smooth ceilings, and a spa-inspired bathroom with a glass-enclosed shower. Functional kitchen features under-cabinet lighting, pendant fixtures and a convenient slide-out breakfast table. Located in the heart of Yonge & Bloor, steps to subway, shopping, dining, entertainment and everything downtown Toronto has to offer. Stylish, bright and move-in ready - an exceptional opportunity to live in one of Toronto's most vibrant neighbourhoods! (id:66779)
Rooms
| Kitchen | Main level | — |
| Living room | Main level | — |
| Dining room | Main level | — |
| Primary Bedroom | Main level | — |
| Den | Main level | — |
Details
- View
- City view, Lake view
- Cooling
- Central air conditioning
- Heating
- Forced air, Natural gas
- List aor
- Toronto
- Basement
- None
- Flooring
- Hardwood
- Appliances
- Oven - Built-In
- Directions
- Cross Streets: Bloor Street East & Charles Street. ** Directions: Bloor St E & Ted Rogers.
- Fireplace
- No
- Lot features
- Balcony, Carpet Free
- Pool features
- Outdoor pool
- Structure type
- Apartment
- Association name
- Crossbridge Property Management
- Parking features
- Garage, Underground
- Building features
- Storage - Locker, Exercise Centre, Recreation Centre, Party Room, Security/Concierge
- Exterior features
- Concrete
- Community features
- Pets Allowed With Restrictions
- Bedrooms above grade
- 1
- Bedrooms below grade
- 1
- Property attached
- Yes
More in Toronto




The trademarks REALTOR®, REALTORS®, and the REALTOR® logo are controlled by The Canadian Real Estate Association (CREA) and identify real estate professionals who are members of CREA. The trademarks MLS®, Multiple Listing Service® and the associated logos are owned by CREA and identify the quality of services provided by real estate professionals who are members of CREA. Listing data is provided by the REALTOR.ca Data Distribution Facility (DDF®) and is deemed reliable but is not guaranteed accurate by CREA.