 1 / 9
1 / 93806 - 2033 KENNEDY ROAD
Toronto (Agincourt South-Malvern West), Ontario, M1T0B9
$396,000
Bedrooms
2
Bathrooms
1
Parking
1
About this property
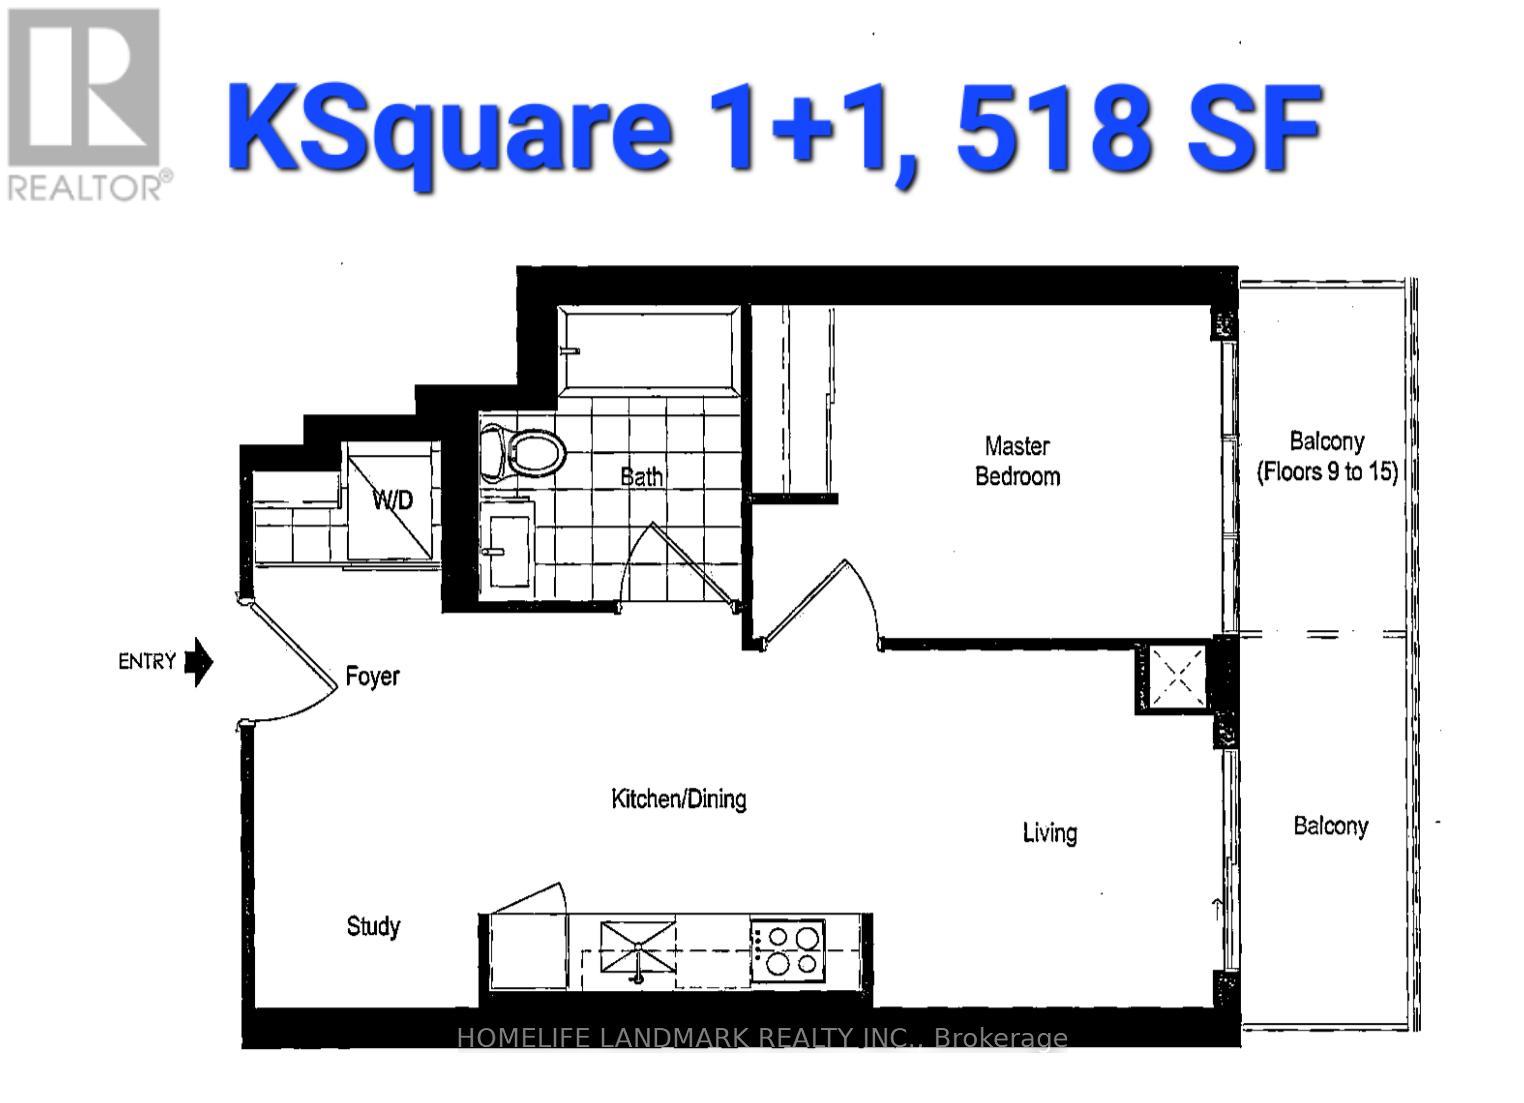
Welcome to contemporary comfort in this beautifully designed 1+1-bedroom condo in a newer building! The open study creates a nook for working from home, with comfort, natural light from floor-to-ceiling windows, and a private balcony with a clear view. The stylish modern finishes add a warm touch to the home. You can enjoy resort-style amenities including a fully equipped fitness and yoga studio, a library with study and lounge spaces, an expansive outdoor terrace with BBQ and dining areas, and a dedicated children's play zone. The convenient location allows for easy commuting with easy access to Highway 401, TTC, and GO Transit. You're also just minutes from shopping, dining, and top-rated schools. This home is truly Modern Living Meets Everyday Convenience. Don't miss out on this Stunning Condo. (id:66779)
Details
- Cooling
- Central air conditioning
- Heating
- Forced air, Natural gas
- List aor
- Toronto
- Basement
- None
- Appliances
- Washer, Refrigerator, Dishwasher, Stove, Oven, Dryer, Microwave, Cooktop, Hood Fan, Window Coverings
- Directions
- Cross Streets: Kennedy/401. ** Directions: Enter from Village Green Sq.
- Fireplace
- No
- Lot features
- Balcony, In suite Laundry
- Structure type
- Apartment
- Association fee
- 427.07
- Association name
- KDG PROPERTY MANAGMENT
- Parking features
- Garage, Underground
- Tax annual amount
- 2,125.45
- Exterior features
- Concrete
- Community features
- Pets Allowed With Restrictions
- Bedrooms above grade
- 1
- Bedrooms below grade
- 1
- Property attached
- Yes
- Association fee includes
- Common Area Maintenance, Insurance, Parking
- Association fee frequency
- Monthly
More in Toronto




The trademarks REALTOR®, REALTORS®, and the REALTOR® logo are controlled by The Canadian Real Estate Association (CREA) and identify real estate professionals who are members of CREA. The trademarks MLS®, Multiple Listing Service® and the associated logos are owned by CREA and identify the quality of services provided by real estate professionals who are members of CREA. Listing data is provided by the REALTOR.ca Data Distribution Facility (DDF®) and is deemed reliable but is not guaranteed accurate by CREA.