 1 / 24
3805 - 11 WELLESLEY STREET W
Toronto (Bay Street Corridor), Ontario, M4Y0G4
$950,000
Bedrooms
3
Bathrooms
2
Parking
1
About this property
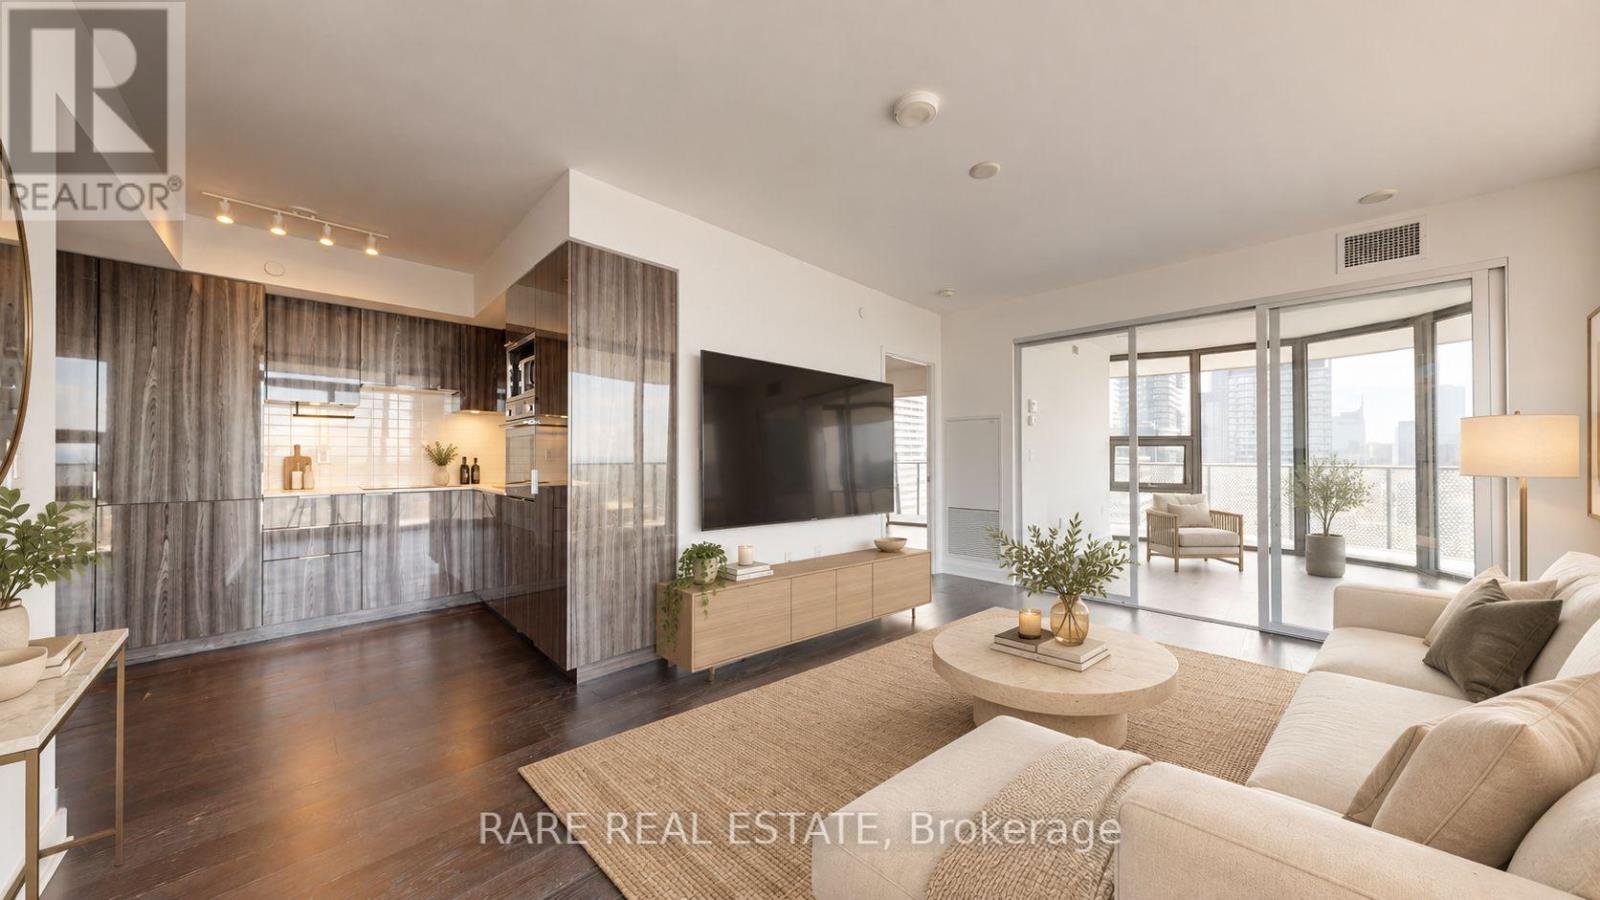
Welcome to sophisticated urban living at 11 Wellesley St. W. This spacious 3-bedroom, 2-bathroom residence offers a stylish blend of comfort, functionality, and city living in the heart of Toronto. The bright, open-concept layout is filled with natural light and features modern finishes throughout, including a well-appointed gourmet kitchen with built-in and stainless steel appliances. Step outside to the expansive wraparound balcony and take in breathtaking city views, a rare outdoor retreat that's ideal for morning coffee, evening cocktails, or entertaining guests. Additional conveniences include a dedicated parking space and locker. Perfectly positioned just steps from Toronto's vibrant shops, restaurants, cafés, and public transit, this exceptional home puts the best of the city right outside your door. *Some photos have been virtually staged* (id:66779)
Rooms
| Bedroom | Main level | — |
| Living room | Main level | — |
| Kitchen | Main level | — |
| Bedroom 2 | Main level | — |
| Bedroom 3 | Main level | — |
| Bathroom | Main level | — |
Details
- Cooling
- Central air conditioning
- Heating
- Forced air, Natural gas
- List aor
- Toronto
- Basement
- None
- Flooring
- Tile
- Appliances
- Washer, Refrigerator, Dishwasher, Oven, Dryer, Microwave
- Directions
- Wellesley St. W & Yonge St.
- Fireplace
- No
- Lot features
- Balcony, Carpet Free, In suite Laundry
- Structure type
- Apartment
- Association fee
- 863.27
- Association name
- Duka Property Management Inc.
- Parking features
- Garage, Underground
- Tax annual amount
- 4,186.95
- Building features
- Storage - Locker, Exercise Centre, Party Room, Sauna, Security/Concierge
- Exterior features
- Steel
- Community features
- Pets Allowed With Restrictions
- Bedrooms above grade
- 3
- Property attached
- Yes
- Association fee includes
- Common Area Maintenance, Heat, Insurance, Parking
- Association fee frequency
- Monthly
More in Toronto




The trademarks REALTOR®, REALTORS®, and the REALTOR® logo are controlled by The Canadian Real Estate Association (CREA) and identify real estate professionals who are members of CREA. The trademarks MLS®, Multiple Listing Service® and the associated logos are owned by CREA and identify the quality of services provided by real estate professionals who are members of CREA. Listing data is provided by the REALTOR.ca Data Distribution Facility (DDF®) and is deemed reliable but is not guaranteed accurate by CREA.