 1 / 25
3803 KEENAN CRESCENT
Mississauga (Malton), Ontario, L4T3M1
$699,900
Bedrooms
6
Bathrooms
4
Parking
4
About this property
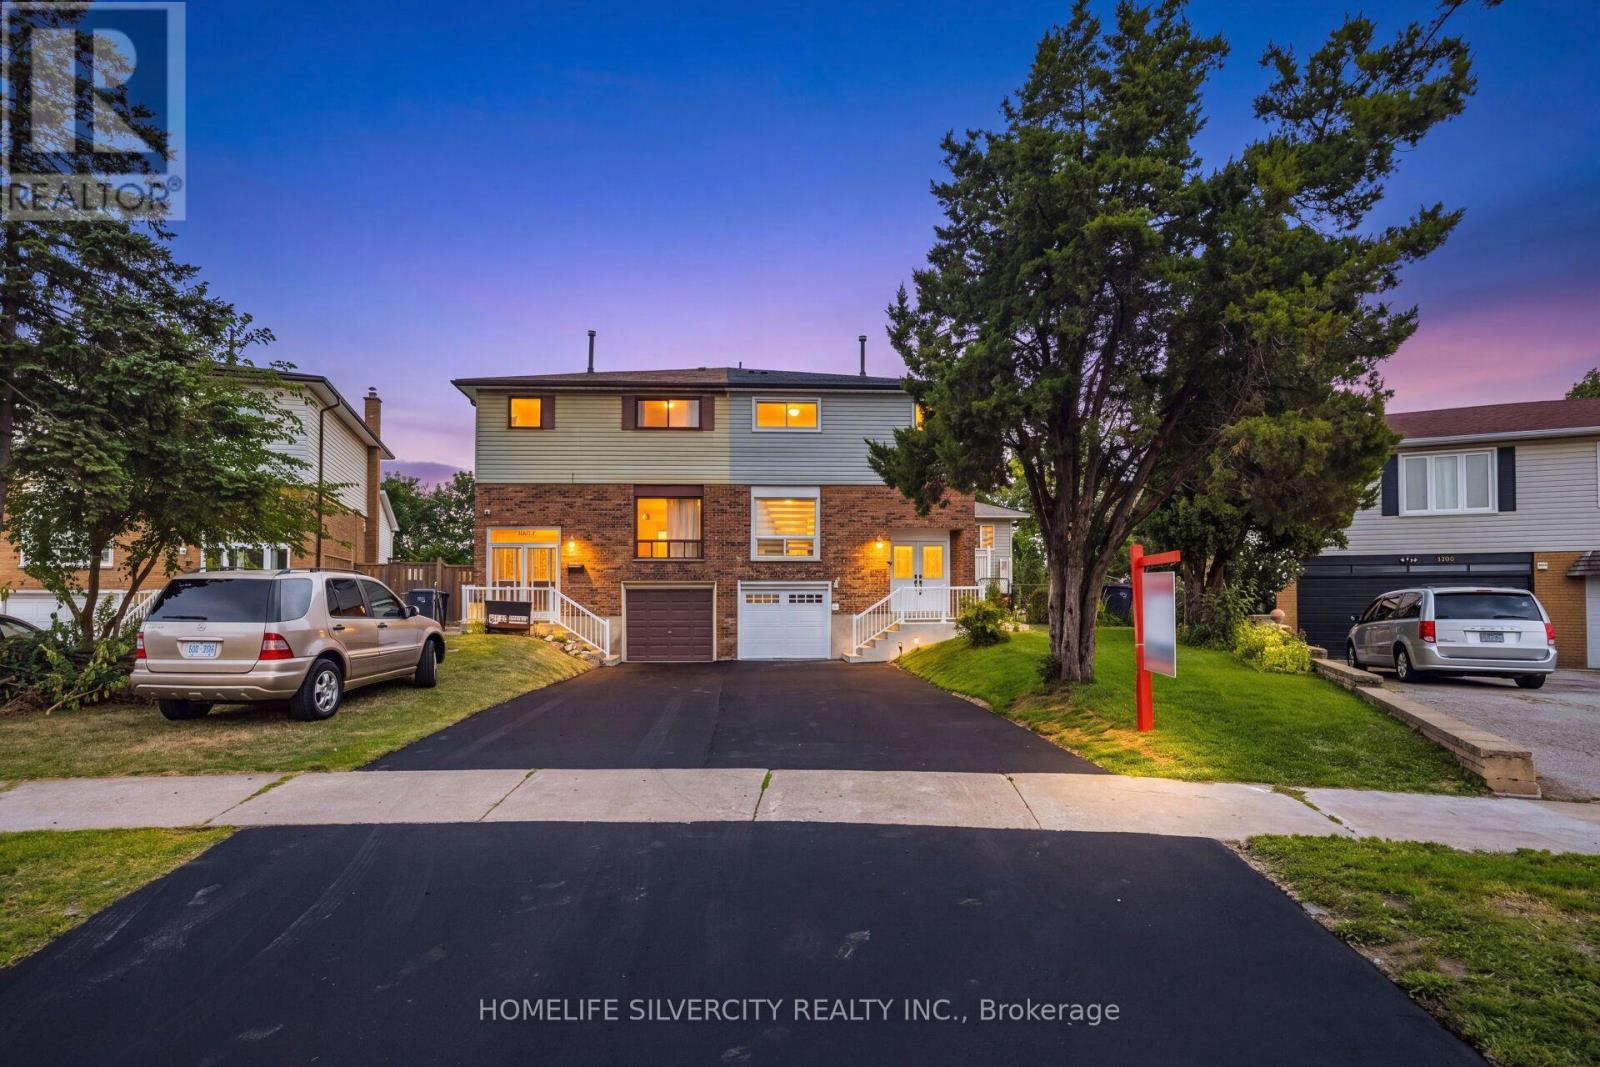
Welcome to 3803 Keenan Cres - a rare opportunity to own a beautifully renovated and extensively upgraded luxury family home situated on a premium pie-shaped lot in a highly desirable neighbourhood. Featuring a double-door entry and no homes directly behind, this spacious, sun-filled 4-bedroom residence offers exceptional functionality, modern finishes, and excellent multi-generational living potential. The finished basement includes 2 additional bedrooms and a full kitchen, making it ideal for an in-law suite or additional living space. Extensively renovated prior to listing, with over $115,000 spent on quality upgrades throughout. Features include modern laminate flooring, 24x24 Porcelain tiles , premium designer paint, a new oak staircase, a bright open-concept layout, a customized main kitchen with new stainless steel appliances, 2 full kitchens, updated washrooms with glass showers and modern vanities, and an integrated fire and carbon monoxide alarm system. Major exterior and mechanical upgrades include a new roof, new asphalt driveway, new railings, new garage door, new zebra blinds, decorative light fixtures, and pot lights. Parking for up to 4 vehicles. Ideally located close to schools, parks, shopping, public transit, major highways, Pearson Airport, and everyday amenities. The large backyard is perfect for entertaining and family gatherings. A truly turnkey home offering space, style, comfort, and exceptional value - move in and enjoy! (id:66779)
Details
- Sewer
- Sanitary sewer
- Cooling
- Central air conditioning
- Heating
- Forced air, Natural gas
- List aor
- Toronto
- Stories
- 2
- Basement
- Finished, N/A
- Appliances
- Washer, Dryer, Two stoves, Garage door opener remote(s), Two Refrigerators
- Directions
- Goreway Dr & Brandon Gate
- Fireplace
- No
- Lot features
- Carpet Free, In-Law Suite
- Water source
- Municipal water
- Structure type
- House
- Parking features
- Attached Garage, Garage
- Tax annual amount
- 4,921
- Exterior features
- Brick, Vinyl siding
- Foundation details
- Concrete
- Lot size dimensions
- 23.8 x 152.3 FT ; 76.71 Feet Wide at Rear
- Bedrooms above grade
- 4
- Bedrooms below grade
- 2
- Property attached
- Yes
More in Mississauga

The trademarks REALTOR®, REALTORS®, and the REALTOR® logo are controlled by The Canadian Real Estate Association (CREA) and identify real estate professionals who are members of CREA. The trademarks MLS®, Multiple Listing Service® and the associated logos are owned by CREA and identify the quality of services provided by real estate professionals who are members of CREA. Listing data is provided by the REALTOR.ca Data Distribution Facility (DDF®) and is deemed reliable but is not guaranteed accurate by CREA.