 1 / 25
3803 - 88 BLUE JAYS WAY
Toronto (Waterfront Communities), Ontario, M5V0L7
Price on request
Bedrooms
3
Bathrooms
3
Parking
1
About this property
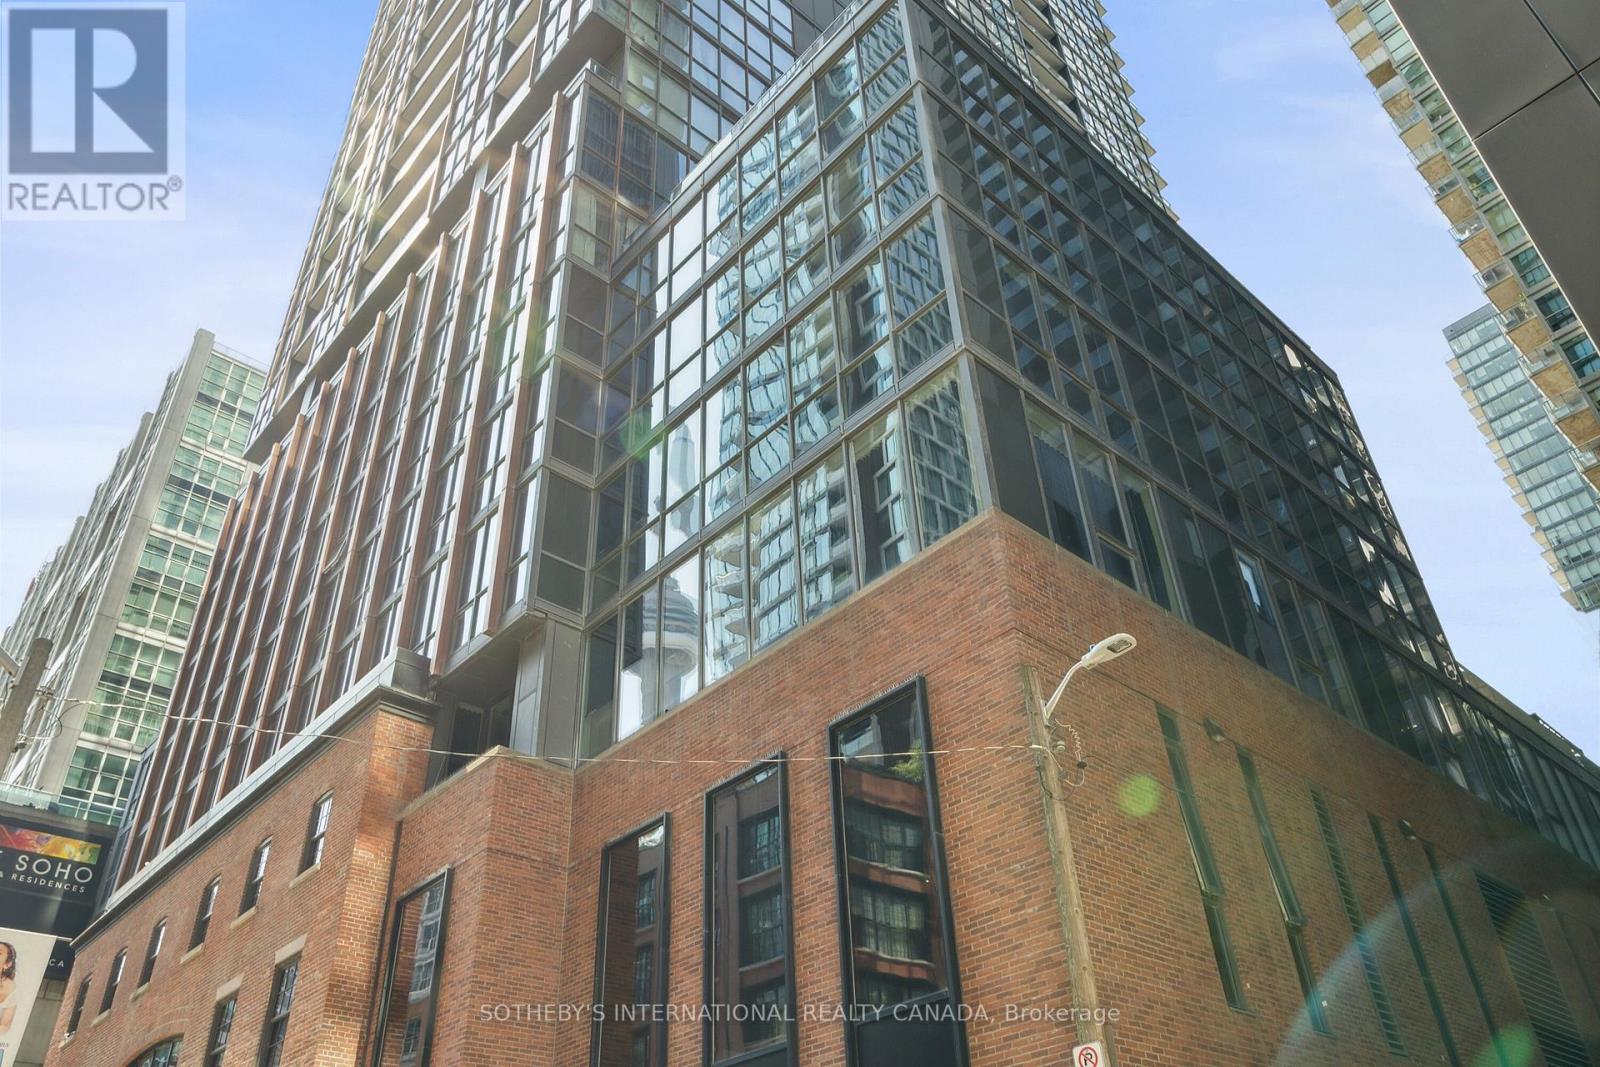
Discover the epitome of luxury living in this rarely available, south-facing, two bedroom plus den corner suite at the prestigious Bisha Hotel & Residences. Offering almost 1300 sqft of sophisticated space, this executive suite is available furnished or unfurnished, with flexible short-term lease options starting at 6 months. Enjoy breathtaking, unobstructed panoramic views of the lake, islands, and CN Tower from one of the most coveted addresses in the city. Designed for the discerning resident, this suite boasts high-end upgrades throughout, including marble bathrooms, full-sized, stainless-steel built-in appliances, powered blinds, hardwood floors, and a refined, elegant layout. Residents have access to a host of world-class amenities, such as a rooftop pool and bar, award-winning restaurants, a chic lobby bar, a coffee shop, a state-of-the-art gym, event spaces, and the convenience of valet and room service. Located in the heart of the city's vibrant entertainment and dining district, this property offers a rare opportunity to experience the finest in urban living. A premium parking spot is included, completing this unparalleled living experience. (id:66779)
Rooms
| Living room | Main level | — |
| Bedroom 2 | Main level | — |
| Den | Main level | — |
| Kitchen | Main level | — |
| Dining room | Main level | — |
| Primary Bedroom | Main level | — |
Details
- Cooling
- Central air conditioning
- Heating
- Coil Fan, Other
- List aor
- Toronto
- Basement
- None
- Flooring
- Hardwood
- Appliances
- Blinds
- Directions
- King St W & Blue Jays Way
- Fireplace
- No
- Lot features
- Carpet Free
- Pool features
- Outdoor pool
- Structure type
- Apartment
- Association name
- Icon Property Management
- Parking features
- Garage, Underground
- Building features
- Exercise Centre, Party Room, Security/Concierge
- Exterior features
- Brick Facing
- Community features
- Pets not Allowed
- Bedrooms above grade
- 2
- Bedrooms below grade
- 1
- Property attached
- Yes
More in Toronto




The trademarks REALTOR®, REALTORS®, and the REALTOR® logo are controlled by The Canadian Real Estate Association (CREA) and identify real estate professionals who are members of CREA. The trademarks MLS®, Multiple Listing Service® and the associated logos are owned by CREA and identify the quality of services provided by real estate professionals who are members of CREA. Listing data is provided by the REALTOR.ca Data Distribution Facility (DDF®) and is deemed reliable but is not guaranteed accurate by CREA.