 1 / 17
3802 - 15 MERCER STREET
Toronto (Waterfront Communities), Ontario, M5V1H2
Price on request
Bedrooms
4
Bathrooms
2
Parking
1
About this property
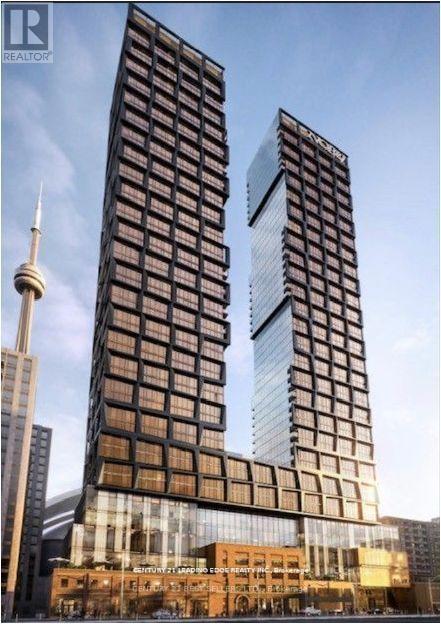
Welcome to Nobu residences Toronto in the heart of the entertainment district. Experience the ultimate destination, an exclusive curated lifestyle, and place to call home! Nobu represents the perfect balance between elegance and excitement, luxury and comfort, design and simplicity. This spacious 3 bedroom + den, 2 bathroom corner suite with premium upgrades throughout features breathtaking panoramic views of the city. Featuring one of the largest floor plans in the building, the open concept layout is thoughtfully designed for comfort and style. Expansive floor-to-ceiling windows with a south-west exposure allow for an abundance of natural light while offering amazing views and an array of the city skyline lights in the evening. Anchored by the flagship Nobu restaurant, this suite is conveniently located in the midst of the city's trendiest restaurants, professional sports venues, world-renowned theatres, boutique shopping, and cafes. The building offers state-of-the-art fitness and spa inspired facilities and a roof top terrace. This is your opportunity to live in one of Toronto's most sought after exclusive luxury residences. (id:66779)
Rooms
| Living room | Flat | — |
| Kitchen | Flat | — |
| Primary Bedroom | Flat | — |
| Bedroom 2 | Flat | — |
| Bedroom 3 | Flat | — |
| Den | Flat | — |
Details
- View
- View
- Cooling
- Central air conditioning
- Heating
- Forced air, Natural gas
- List aor
- Toronto
- Basement
- None
- Appliances
- Washer, Refrigerator, Dishwasher, Stove, Dryer, Microwave
- Directions
- King Street W/John Street
- Fireplace
- No
- Lot features
- Balcony
- Structure type
- Apartment
- Association name
- Forest Hill Kipling Management
- Parking features
- Garage, Underground
- Building features
- Recreation Centre, Security/Concierge
- Exterior features
- Concrete
- Security features
- Smoke Detectors
- Community features
- Pets not Allowed
- Bedrooms above grade
- 3
- Bedrooms below grade
- 1
- Property attached
- Yes
More in Toronto




The trademarks REALTOR®, REALTORS®, and the REALTOR® logo are controlled by The Canadian Real Estate Association (CREA) and identify real estate professionals who are members of CREA. The trademarks MLS®, Multiple Listing Service® and the associated logos are owned by CREA and identify the quality of services provided by real estate professionals who are members of CREA. Listing data is provided by the REALTOR.ca Data Distribution Facility (DDF®) and is deemed reliable but is not guaranteed accurate by CREA.