 1 / 19
380 SPADINA ROAD
Toronto (Forest Hill South), Ontario, M5P2V9
$3,900,000
Bedrooms
7
Bathrooms
3
Parking
5
About this property
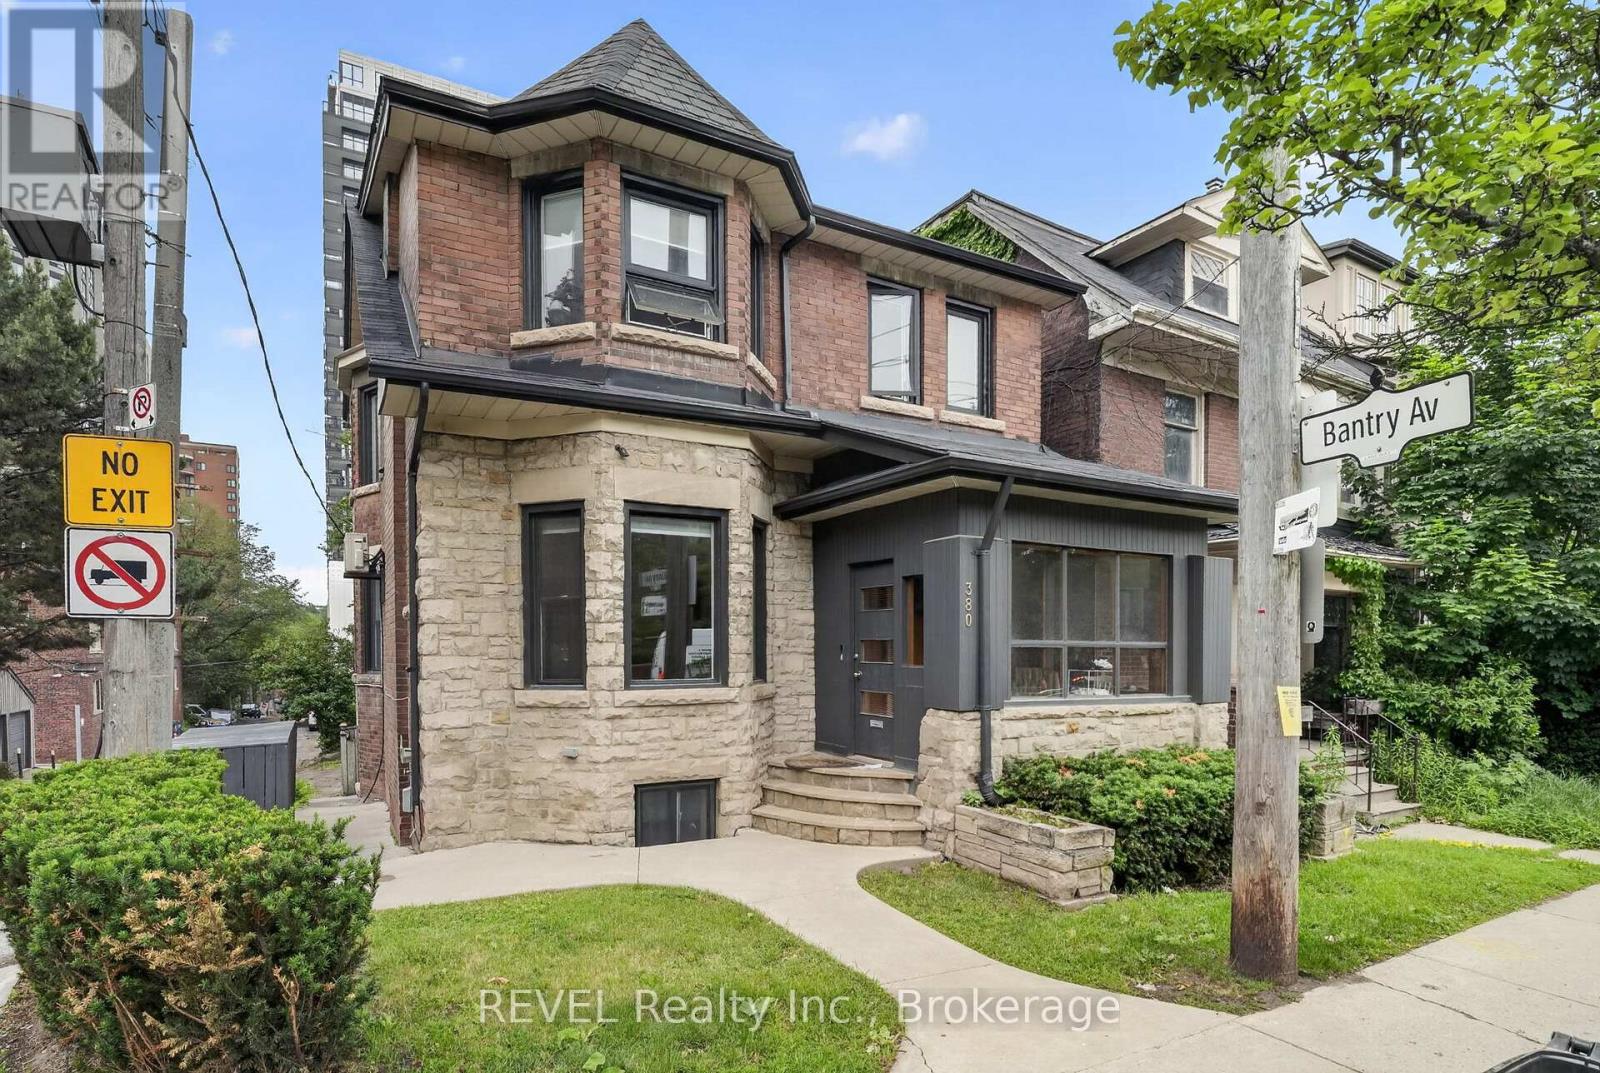
Exceptional development and investment opportunity in Toronto's prestigious Forest Hill neighbourhood. Located along a prominent stretch of Spadina Road, just north of Casa Loma, this rare offering presents multiple pathways for investors, developers, and end users alike. Currently improved with a substantial seven-bedroom residence, the property is fully tenanted and generating income, providing immediate cash flow while future plans are considered.The existing home showcases timeless architectural character with an impressive grey stone and red brick façade, commanding street presence, and a setting surrounded by mature trees and distinguished executive residences. Whether you choose to maintain the property as a high-performing investment, transform the existing structure into a remarkable luxury residence, renovate the carriage house to create additional income-generating units, or redevelop the site entirely, the possibilities are extensive.Developers and land assembly groups will appreciate the property's strong frontage, prestigious location, and long-term redevelopment potential within one of Toronto's most coveted residential corridors. Ideally situated near transit, top-ranked public and private schools, parks, downtown Toronto, and the city's financial and cultural districts, this location continues to experience strong demand and enduring value.Opportunities that offer immediate income, exceptional land value, and future development flexibility are increasingly rare. Whether pursued as a strategic long-term holding, luxury estate conversion, multi-unit enhancement, or future multi-family redevelopment project, 380 Spadina Road represents a unique opportunity in the heart of Forest Hill. (id:66779)
Rooms
| Living room | Main level | — |
| Bedroom | Basement | — |
| Dining room | Main level | — |
| Utility room | Basement | — |
| Kitchen | Main level | — |
| Family room | Main level | — |
| Bedroom | Second level | — |
| Bedroom | Second level | — |
| Bedroom | Second level | — |
| Bedroom | Second level | — |
| Bedroom | Second level | — |
| Recreational, Games room | Basement | — |
Details
- Sewer
- Sanitary sewer
- Cooling
- Wall unit
- Heating
- Radiant heat, Natural gas
- List aor
- Niagara
- Stories
- 2
- Basement
- Finished, Full
- Directions
- Cross Streets: Spadina and Bantry. ** Directions: Spadina Road and Bantry Avenue.
- Fireplace
- No
- Water source
- Municipal water
- Structure type
- House
- Parking features
- Detached Garage, Garage
- Tax annual amount
- 8,432
- Exterior features
- Brick
- Foundation details
- Concrete
- Lot size dimensions
- 27 x 125 FT
- Zoning description
- R(D10) Residential
- Bedrooms above grade
- 5
- Bedrooms below grade
- 2
- Property attached
- No
More in Toronto




The trademarks REALTOR®, REALTORS®, and the REALTOR® logo are controlled by The Canadian Real Estate Association (CREA) and identify real estate professionals who are members of CREA. The trademarks MLS®, Multiple Listing Service® and the associated logos are owned by CREA and identify the quality of services provided by real estate professionals who are members of CREA. Listing data is provided by the REALTOR.ca Data Distribution Facility (DDF®) and is deemed reliable but is not guaranteed accurate by CREA.