 1 / 25
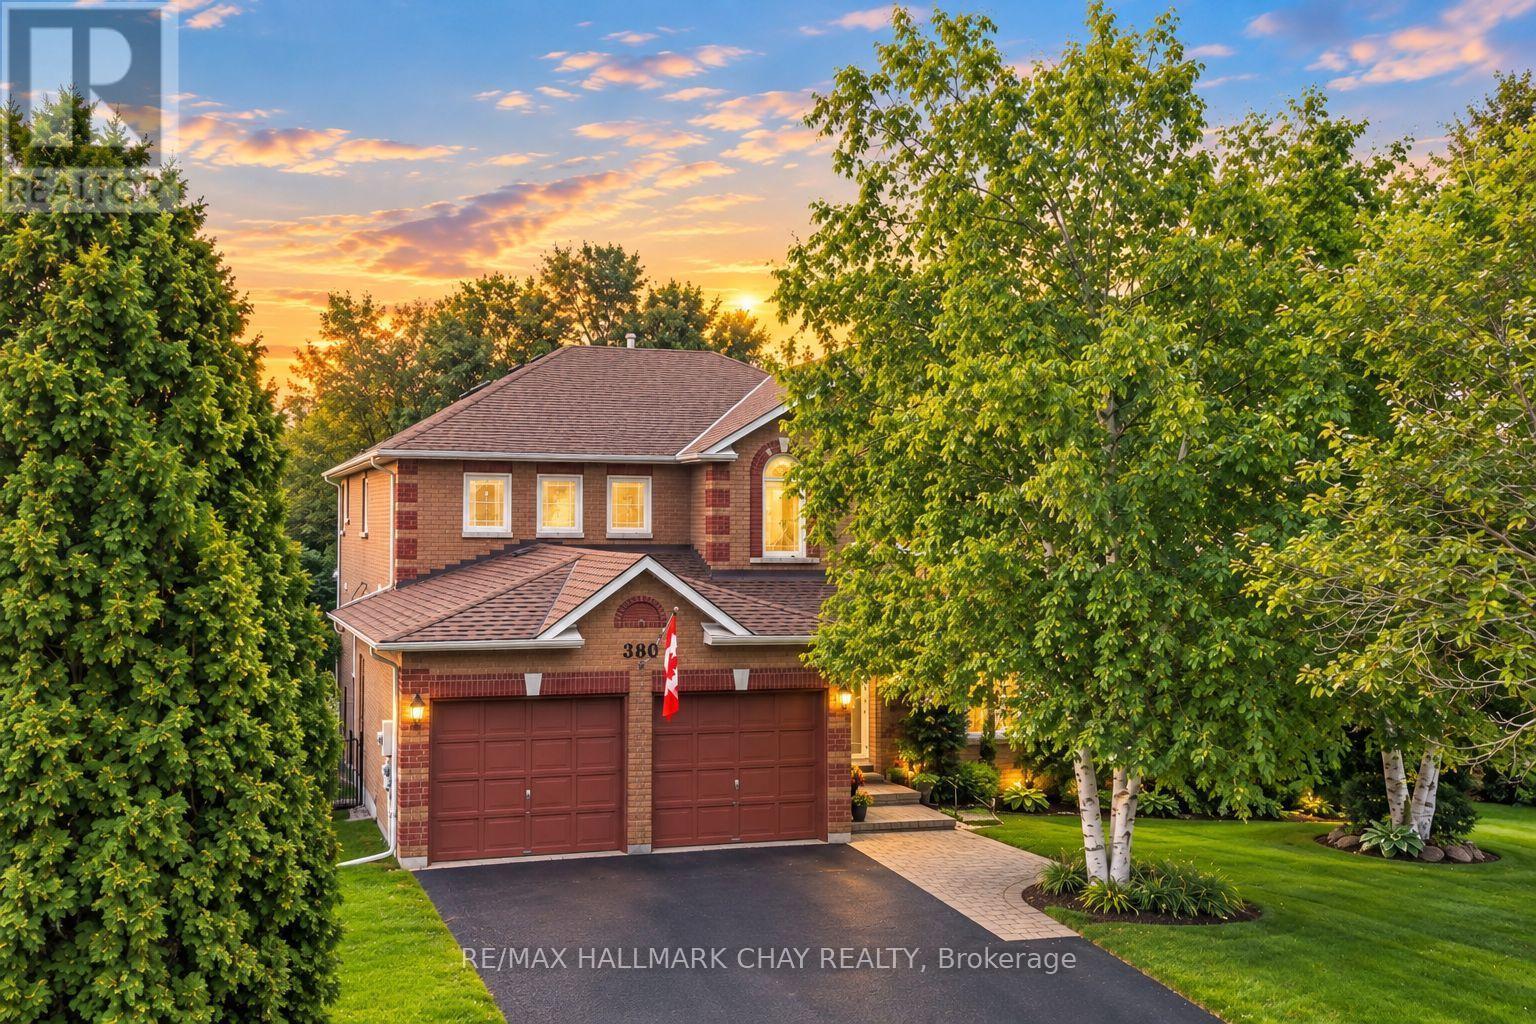
380 ALEX DONER DRIVE
Newmarket (Glenway Estates), Ontario, L3X1E1
$1,275,000
Bedrooms
5
Bathrooms
4
Parking
6
About this property
Welcome to 380 Alex Doner Drive - an exceptional opportunity to own one of the most sought-after floorplans on one of the largest lots in prestigious Glenway Estates! Offering approximately 4,500 total finished sq ft, this remarkable home has been meticulously maintained and cherished by the same family for over 30 years. Set on an impressive 65' frontage and nearly 1/4-acre, this mature and beautifully landscaped property is truly special, featuring lush perennial gardens, a custom-built covered patio, pool, fruit trees, custom garden shed, mature hedging and no neighbours on one side, creating an incredibly private backyard oasis. The grand double-door entrance welcomes you into a spacious foyer with soaring ceilings, gleaming hardwood floors and a striking solid oak staircase. The thoughtfully designed main floor features large principal rooms, formal dining room, executive office and a true mudroom with laundry, garage access and convenient side-yard access. The impressive primary retreat overlooks the gardens and boasts a massive walk-in closet with dedicated changing area and ensuite with jacuzzi tub. Fully finished basement provides additional living space with a guest room, full bathroom, wet bar, exercise room, tool room, gas fireplace and tons of storage. Additional highlights include a natural gas BBQ, generator W pony panel, two fireplaces and multiple bay windows. Perfectly positioned within walking distance to Upper Canada Mall, Mulock Park, the GO Station, trails, schools and all major amenities. Recent updates include NEW windows (2011), NEW furnace & A/C (2021), NEW roof (2023) and NEW covered deck (2024). Homes offering this combination of size, lot, privacy, location and pride of ownership rarely come to market ! (id:66779)
Open houses
- 2026-09-1213:00:00.00 – 15:00:00.00
- 2026-09-1313:00:00.00 – 15:00:00.00
Rooms
| Living room | Main level | — |
| Bedroom 4 | Second level | — |
| Recreational, Games room | Basement | — |
| Bedroom | Basement | — |
| Exercise room | Basement | — |
| Workshop | Basement | — |
| Dining room | Main level | — |
| Office | Main level | — |
| Kitchen | Main level | — |
| Family room | Main level | — |
| Laundry room | Main level | — |
| Foyer | Main level | — |
| Primary Bedroom | Second level | — |
| Bedroom 2 | Second level | — |
| Bedroom 3 | Second level | — |
Details
- Sewer
- Sanitary sewer
- Cooling
- Central air conditioning
- Fencing
- Fenced yard
- Heating
- Forced air, Natural gas
- List aor
- Toronto
- Stories
- 2
- Tax year
- 2,025
- Basement
- Finished, Full
- Flooring
- Hardwood, Carpeted, Ceramic
- Appliances
- Water softener, Alarm System, Garage door opener remote(s)
- Directions
- Cross Streets: Bathurst St & Sykes Rd. ** Directions: Bathurst St to Sykes Rd to Alex Doner Dr.
- Fireplace
- Yes
- Water source
- Municipal water
- Pool features
- Above ground pool
- Structure type
- House
- Parking features
- Attached Garage, Garage
- Tax annual amount
- 7,738
- Exterior features
- Brick
- Foundation details
- Concrete
- Lot size dimensions
- 65.4 x 135.3 FT ; 95' wide across rear!
- Zoning description
- ICBL, R1-D
- Bedrooms above grade
- 4
- Bedrooms below grade
- 1
- Property attached
- No
More in Newmarket

The trademarks REALTOR®, REALTORS®, and the REALTOR® logo are controlled by The Canadian Real Estate Association (CREA) and identify real estate professionals who are members of CREA. The trademarks MLS®, Multiple Listing Service® and the associated logos are owned by CREA and identify the quality of services provided by real estate professionals who are members of CREA. Listing data is provided by the REALTOR.ca Data Distribution Facility (DDF®) and is deemed reliable but is not guaranteed accurate by CREA.