 1 / 25
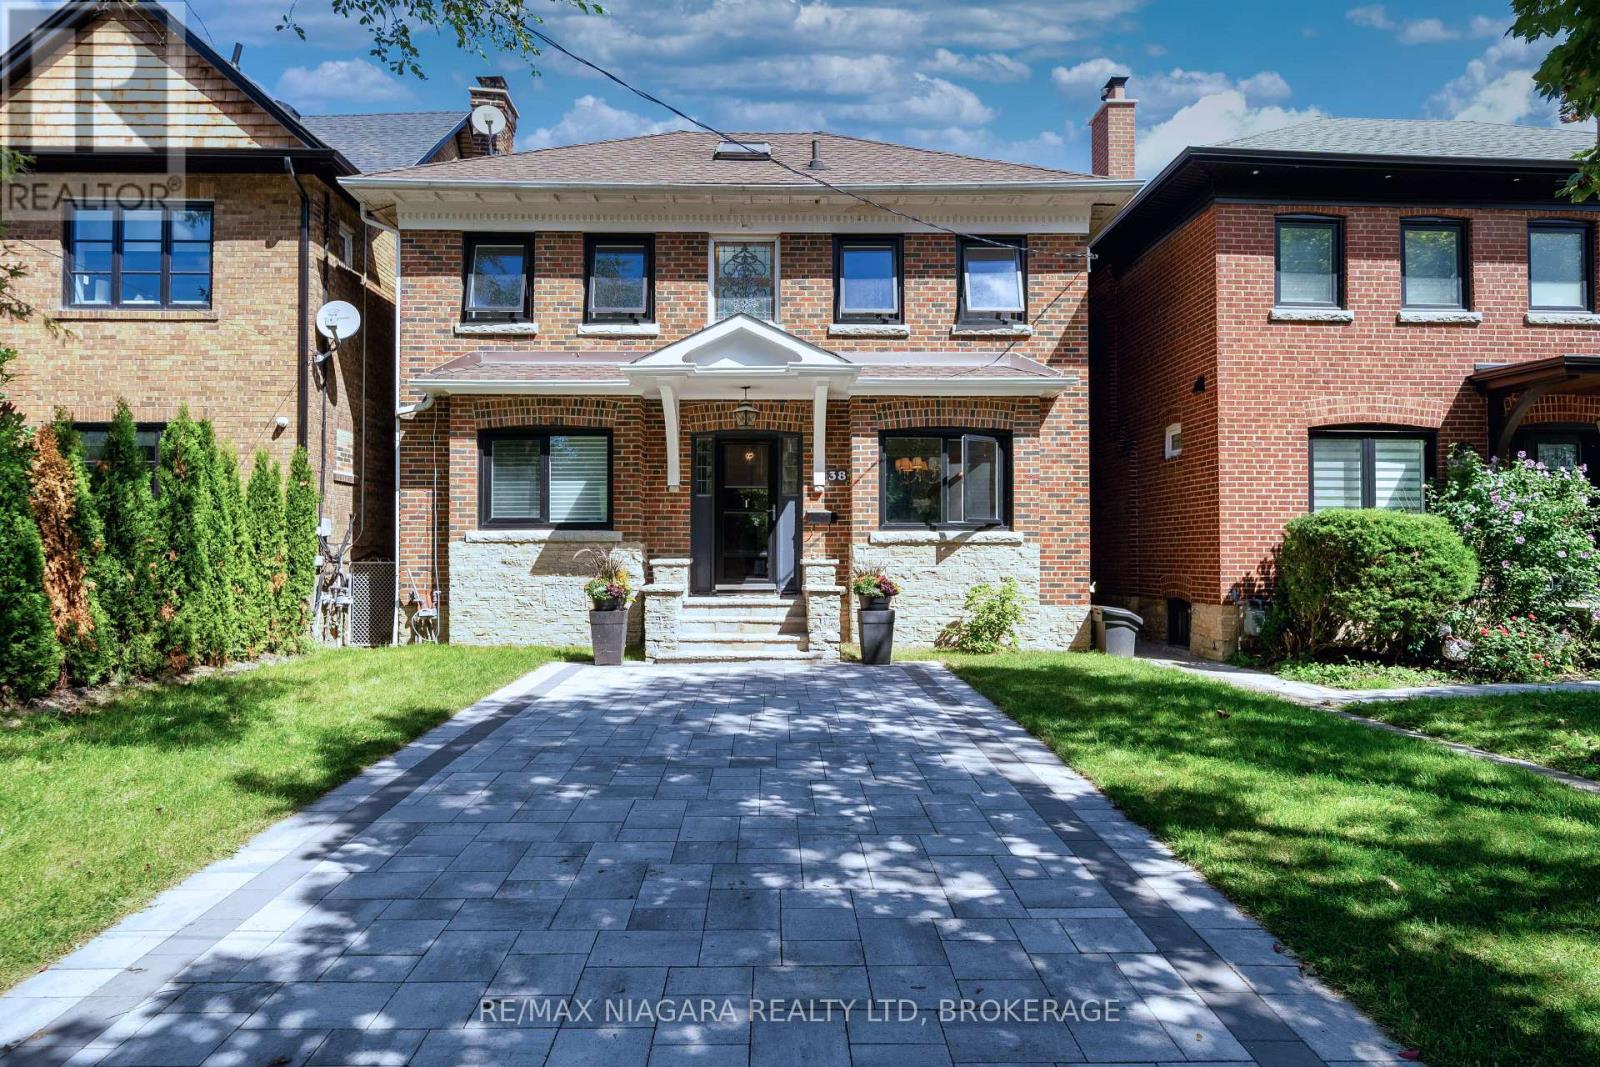
38 YONGE BOULEVARD
Toronto (Lawrence Park North), Ontario, M5M3G5
$1,799,000
Bedrooms
3
Bathrooms
3
Parking
5
About this property
Welcome to 38 Yonge Blvd, a well-appointed family home in a highly convenient Toronto location just steps from Yonge Street. The main floor offers both a spacious living room and a separate family room, along with a modern open-concept kitchen. Step out from the family room onto the deck-a comfortable spot to sit, relax and enjoy the surroundings.Upstairs features 3 bedrooms and a full bathroom, while a convenient 2-piece powder room serves the main floor. The finished basement, with direct access through the built-in garage, provides additional flexibility with a recreation room and a newly installed bathroom-ideal for extra family space, guests, or a more private lower-level setup.Parking is another major advantage, with a built-in garage, two driveway spaces at the rear, plus newly added interlock at the front providing space for up to two additional vehicles or use as a patio area. A fenced backyard adds private outdoor space for the family.Enjoy an excellent location close to schools, parks, shopping, restaurants and everyday amenities, with York Mills subway station nearby and quick access to Hwy 401. A practical family home offering flexible living space, generous parking and excellent city convenience. (id:66779)
Open houses
- 2026-09-1214:00:00.00 – 16:00:00.00
Rooms
| Foyer | Main level | — |
| Recreational, Games room | Basement | — |
| Laundry room | Basement | — |
| Bathroom | Basement | — |
| Bathroom | Basement | — |
| Dining room | Main level | — |
| Kitchen | Main level | — |
| Bathroom | Main level | — |
| Family room | Main level | — |
| Living room | Main level | — |
| Bedroom | Second level | — |
| Bedroom 2 | Second level | — |
| Bedroom 3 | Second level | — |
| Bathroom | Second level | — |
Details
- Sewer
- Sanitary sewer
- Cooling
- Window air conditioner
- Heating
- Natural gas
- List aor
- Niagara
- Stories
- 2
- Tax year
- 2,025
- Basement
- Finished, N/A
- Appliances
- Washer, Refrigerator, Dishwasher, Stove, Dryer
- Directions
- Cross Streets: Yonge Blvd & Yonge St. ** Directions: Yonge Blvd, west of Yonge St, near McNairn Ave.
- Fireplace
- Yes
- Water source
- Municipal water
- Structure type
- House
- Fireplaces total
- 1
- Parking features
- Attached Garage, Garage
- Tax annual amount
- 10,535
- Exterior features
- Brick
- Foundation details
- Unknown
- Lot size dimensions
- 34.3 x 83 FT
- Bedrooms above grade
- 3
- Property attached
- No
More in Toronto

The trademarks REALTOR®, REALTORS®, and the REALTOR® logo are controlled by The Canadian Real Estate Association (CREA) and identify real estate professionals who are members of CREA. The trademarks MLS®, Multiple Listing Service® and the associated logos are owned by CREA and identify the quality of services provided by real estate professionals who are members of CREA. Listing data is provided by the REALTOR.ca Data Distribution Facility (DDF®) and is deemed reliable but is not guaranteed accurate by CREA.