 1 / 25
38 VAN DUSEN BOULEVARD
Toronto (Stonegate-Queensway), Ontario, M8Z3E6
Price on request
Bedrooms
5
Bathrooms
5
Parking
6
About this property
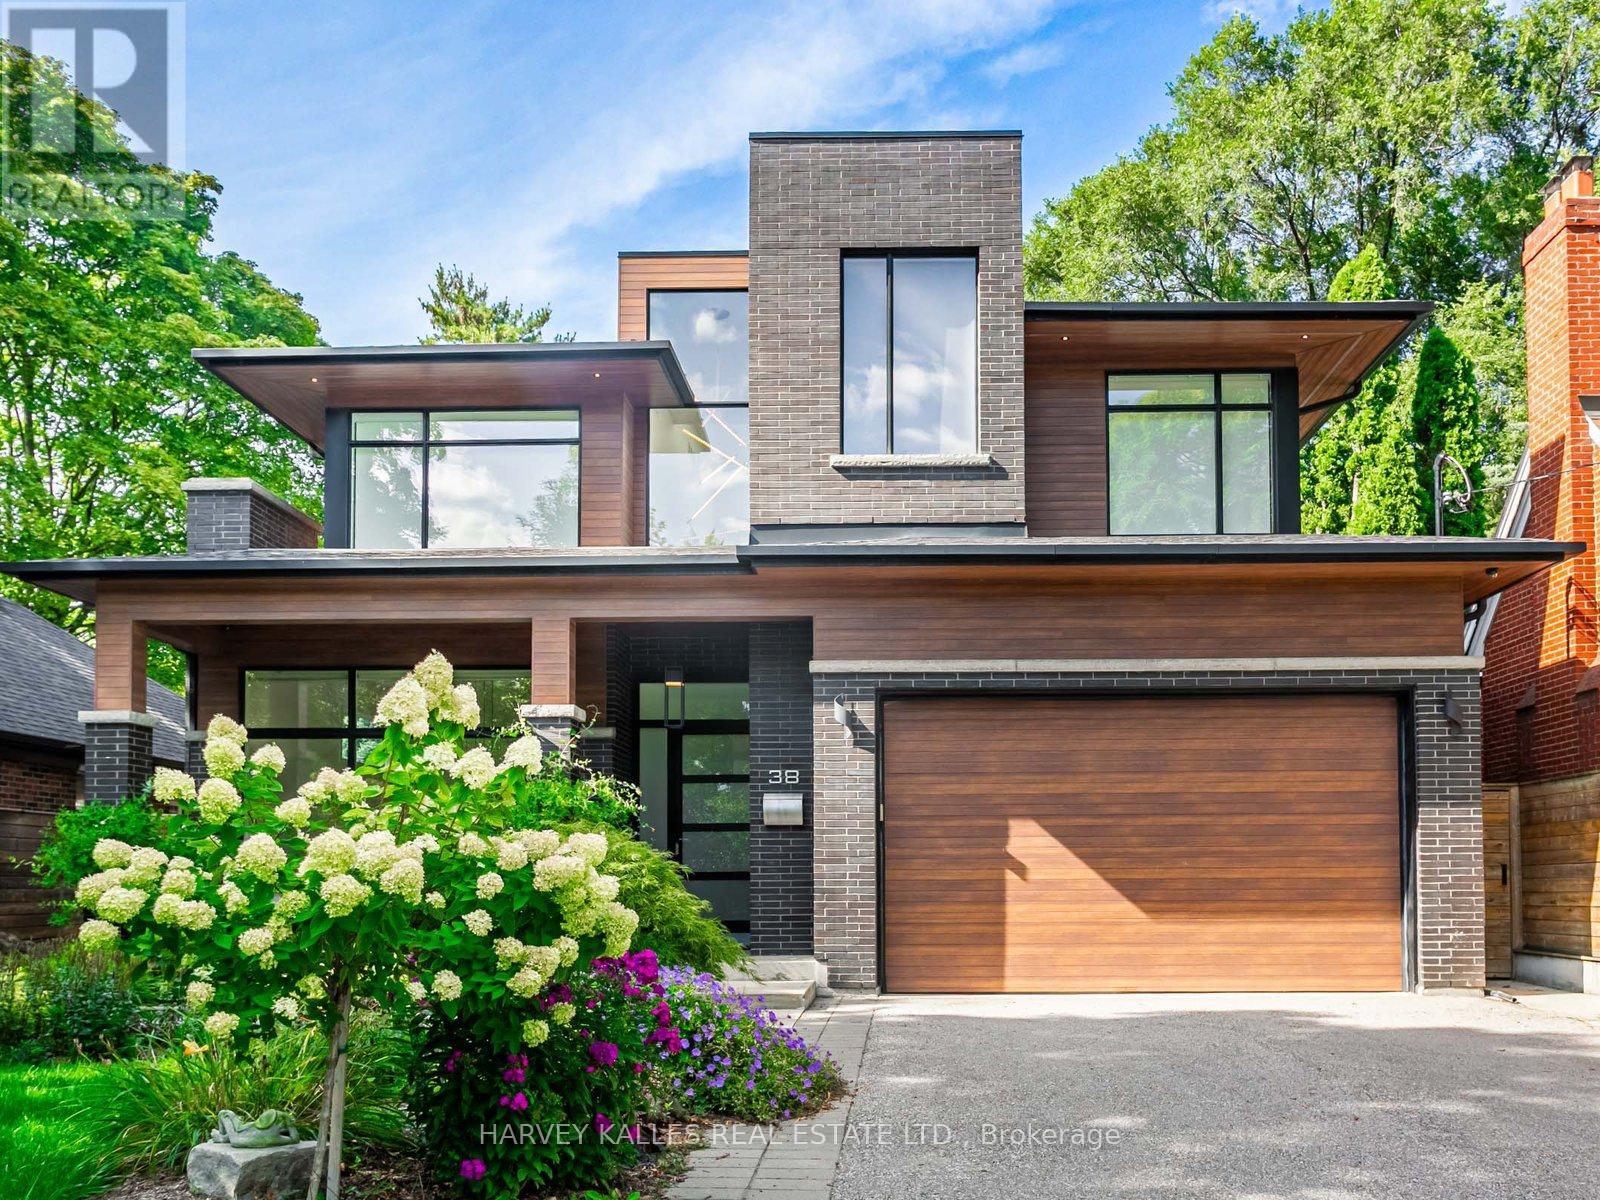
Stunning custom built home in beautiful and coveted Thompson Orchard - Sunnylea. Located in the catchment area of top schools Sunnylea Junior PS/ Our Lady Of Sorrows Catholic school. This beautiful residence has over 4600 sq ft of finished space, with 4+1 bedrooms, 5 bathrooms and a 2 car garage with additional parking for 4 more cars on the driveway. Exceptionally designed for family living and perfect for entertaining, this home is modern yet warm, spacious and serene. The main level has 11 ft high ceilings with a gorgeous chef's kitchen with high end appliances, a large counter island and breakfast bar which opens up to a warm and inviting living room with a gas fire place and a walk out to the yard. This level also includes a formal dining room, powder room and mudroom with built-in closet organizers and access to the garage. The upper floor has multiple roof skylights and the bedrooms are generously sized, light and bright. The lower level is finished and perfect for a family theatre and recreation area with a wet bar, wine cellar, a home office and 5th bedroom/ or in-law suite. Large windows throughout with views of greenery from every room fill the home with beautiful natural light. The front and back patio and yards offer sun, privacy and tranquility. With a hot tub and a kids trampoline in the back yard, the yard is perfect for entertaining and play. Included in rent: Hot tub maintenance, spring and fall garden cleanup, lawn mowing as needed by gardener, professional snow removal, monthly security alarm monitoring system.The home is perfectly situated in this peaceful and treelined street but also conveniently located walking distance to transit, shops and eateries on the Kingsway on Bloor. (id:66779)
Rooms
| Dining room | Main level | — |
| Office | Basement | — |
| Bedroom 5 | Basement | — |
| Kitchen | Main level | — |
| Eating area | Main level | — |
| Living room | Main level | — |
| Mud room | Main level | — |
| Primary Bedroom | Upper Level | — |
| Bedroom 2 | Upper Level | — |
| Bedroom 3 | Upper Level | — |
| Bedroom 4 | Upper Level | — |
| Media | Basement | — |
Details
- Sewer
- Sanitary sewer
- Cooling
- Central air conditioning
- Fencing
- Fenced yard
- Heating
- Forced air, Natural gas
- List aor
- Toronto
- Stories
- 2
- Basement
- Finished, N/A
- Flooring
- Concrete, Hardwood
- Appliances
- Washer, Refrigerator, Hot Tub, Central Vacuum, Dishwasher, Oven, Dryer, Cooktop, Freezer, Oven - Built-In, Blinds, Window Coverings, Water Heater
- Directions
- Bloor/Royal York
- Fireplace
- Yes
- Lot features
- Conservation/green belt, Carpet Free, Sump Pump, In-Law Suite
- Water source
- Municipal water
- Structure type
- House
- Parking features
- Garage
- Building features
- Fireplace(s)
- Exterior features
- Brick
- Security features
- Alarm system, Smoke Detectors
- Foundation details
- Unknown
- Lot size dimensions
- 52.6 x 110 FT
- Bedrooms above grade
- 4
- Bedrooms below grade
- 1
- Property attached
- No
More in Toronto




The trademarks REALTOR®, REALTORS®, and the REALTOR® logo are controlled by The Canadian Real Estate Association (CREA) and identify real estate professionals who are members of CREA. The trademarks MLS®, Multiple Listing Service® and the associated logos are owned by CREA and identify the quality of services provided by real estate professionals who are members of CREA. Listing data is provided by the REALTOR.ca Data Distribution Facility (DDF®) and is deemed reliable but is not guaranteed accurate by CREA.