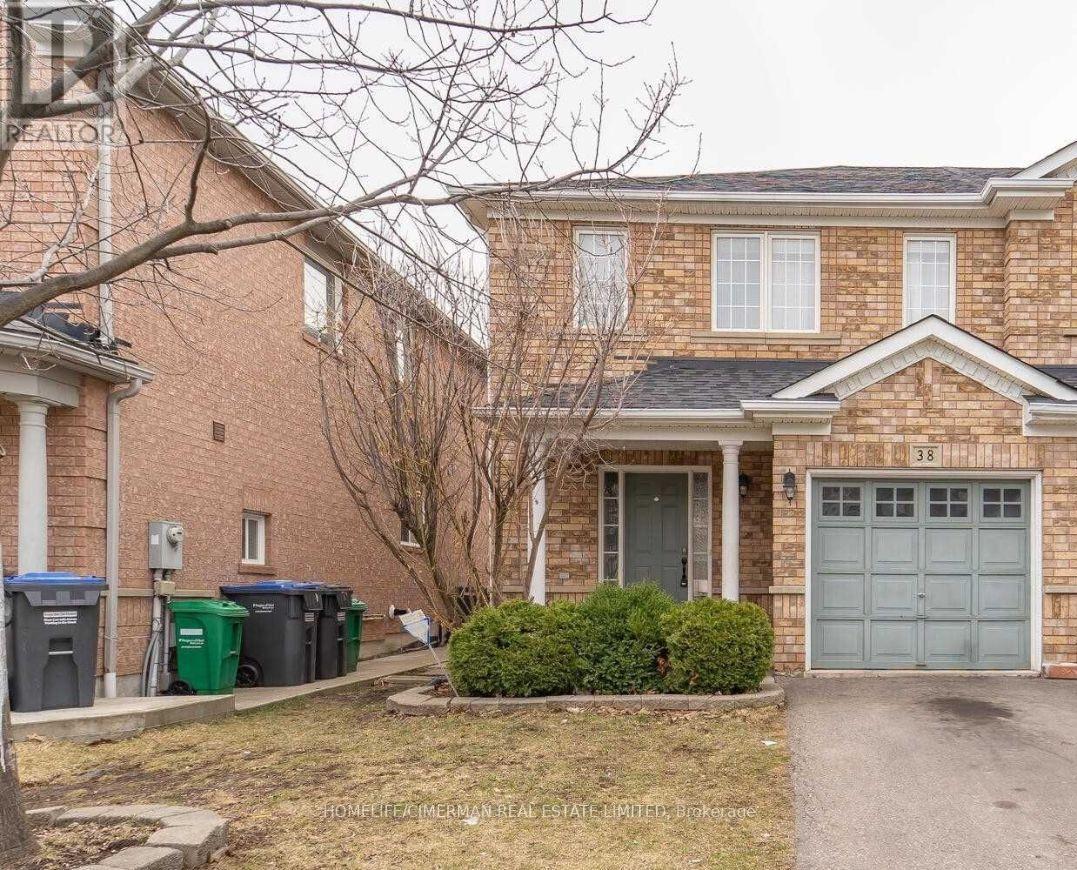
38 TRUMPET VALLEY BOULEVARD
Brampton (Fletcher's Meadow), Ontario, L7A3N8
$789,000
Bedrooms
4
Bathrooms
4
Parking
3
About this property
Perfect for first-time home buyers and investors, this beautifully upgraded 3-bedroom, 4-bathroomhome offers a spacious open-concept living and dining area filled with natural light. The modern chef's kitchen features quartz countertops, a stylish backsplash, an oversized apron sink, and a generous eat-in breakfast area with walk-out to the backyard-ideal for entertaining. Enjoy smooth ceilings, pot lights, and hardwood flooring throughout. The large primary bedroom includes a walk-in closet and a luxurious 4-piece ensuite. The professionally finished basement with pot lights adds valuable living space, perfect for a family room, home office, or rental potential. Located in a highly sought-after neighbourhood close to schools, parks, transit, and amenities. (id:66779)
Rooms
| Living room | Main level | — |
| Dining room | Main level | — |
| Kitchen | Main level | — |
| Eating area | Main level | — |
| Primary Bedroom | Second level | — |
| Bedroom 2 | Second level | — |
| Bedroom 3 | Second level | — |
| Recreational, Games room | Basement | — |
Details
- Sewer
- Sanitary sewer
- Cooling
- Central air conditioning
- Heating
- Forced air, Natural gas
- List aor
- Toronto
- Stories
- 2
- Basement
- Finished, N/A
- Flooring
- Laminate, Ceramic
- Utilities
- Sewer, Electricity
- Appliances
- Washer, Refrigerator, Central Vacuum, Dishwasher, Stove, Dryer, Window Coverings, Water Heater
- Directions
- Chinguacousy and Sandalwood
- Fireplace
- No
- Water source
- Municipal water
- Structure type
- House
- Parking features
- Attached Garage, Garage
- Tax annual amount
- 4,742.55
- Building features
- Separate Electricity Meters
- Exterior features
- Brick
- Community features
- School Bus, Community Centre
- Foundation details
- Unknown
- Lot size dimensions
- 26 x 85.3 FT
- Zoning description
- Residential
- Bedrooms above grade
- 3
- Bedrooms below grade
- 1
- Property attached
- Yes
More in Brampton

The trademarks REALTOR®, REALTORS®, and the REALTOR® logo are controlled by The Canadian Real Estate Association (CREA) and identify real estate professionals who are members of CREA. The trademarks MLS®, Multiple Listing Service® and the associated logos are owned by CREA and identify the quality of services provided by real estate professionals who are members of CREA. Listing data is provided by the REALTOR.ca Data Distribution Facility (DDF®) and is deemed reliable but is not guaranteed accurate by CREA.