 1 / 25
38 SILVER MEADOW GDNS GARDENS N
Hamilton (Waterdown), Ontario, L8B1Z4
Price on request
Bedrooms
4
Bathrooms
2
Parking
2
About this property
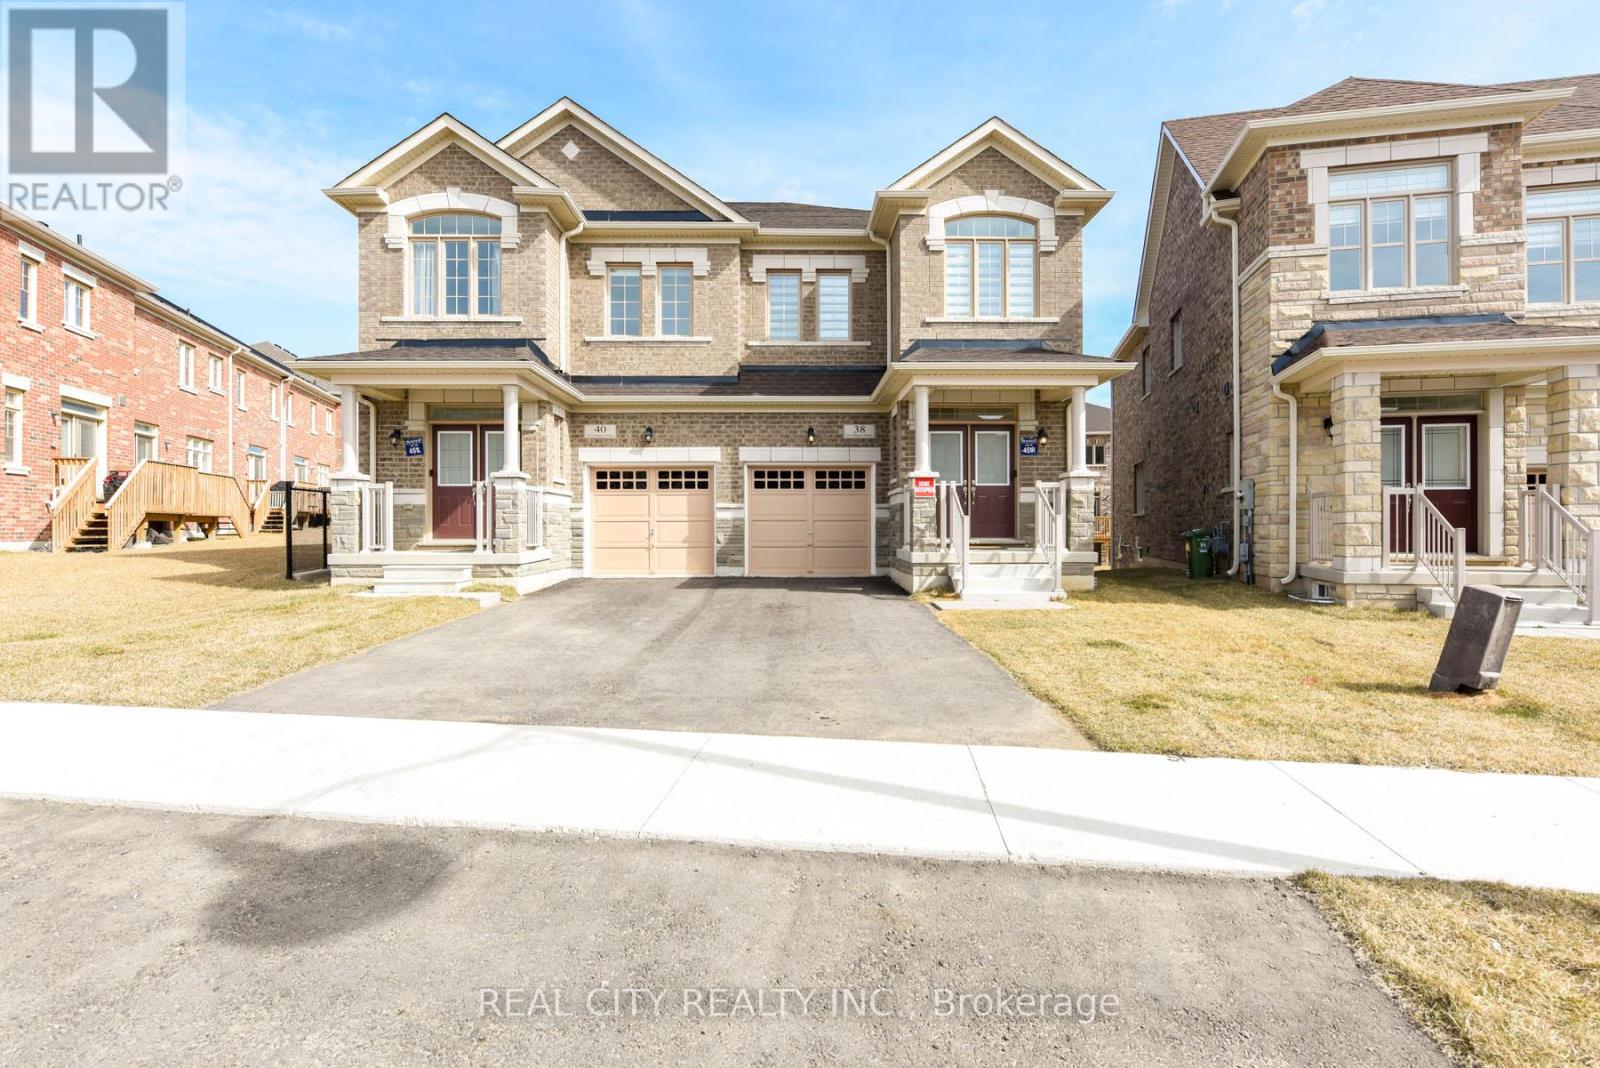
FULLY FURNISHED MOVE-IN READY! MOVE-IN READY! MOVE-IN READY! Welcome to your turnkey sanctuary. Nestled on a premium lot in Waterdown's highly sought-after Mountainview Heights, this brand-new, 4-bedroom, 3-bathroom semi-detached home is making its lease debut. Spanning approximately 2,000 square feet of impeccably designed, fully furnished living space, it offers the perfect blend of modern sophistication and everyday comfort. The Highlights: Architectural Elegance: Step inside to soaring 9-foot ceilings on both levels, striking coffered ceilings, and a seamless open-concept layout bathed in natural light. Sophisticated Spaces: The main level boasts a cozy electric fireplace, elegant hardwood stairs, and ultra-convenient main-floor laundry with direct garage access. Space for Everyone: The upper level features a generous landing leading to four beautifully appointed, fully furnished bedrooms and three full bathrooms-offering unparalleled privacy for families or executive guests. Modern Tech & Conveniences: Stay connected and secure with smart home upgrades (including a doorbell and driveway camera), modern light fixtures, a high-efficiency HVAC system, and 3-car parking (1-car garage + 2-car driveway). The Location: Perfect for outdoor enthusiasts and commuters alike. You're just minutes from the breathtaking views of the Bruce Trail and Great Falls, while enjoying effortless access to the Aldershot GO Station, QEW, 407, and Waterdown's vibrant local dining, shopping, and parks. Just bring your suitcase and settle into luxury. The Fully Furnished House - $3,950/month (All Furniture Included). The basement is excluded from this lease. (id:66779)
Details
- Sewer
- Sanitary sewer
- Cooling
- Central air conditioning
- Heating
- Forced air, Natural gas
- List aor
- Toronto
- Stories
- 2
- Basement
- Unfinished, N/A
- Utilities
- Sewer, Electricity, Cable
- Appliances
- Oven - Built-In
- Directions
- Cross Streets: Great Fall/Hager Creek Terrace. ** Directions: Hager Creek/Silver Meadow Gdns.
- Fireplace
- No
- Lot features
- In suite Laundry
- Water source
- Municipal water
- Structure type
- House
- Parking features
- Garage
- Exterior features
- Brick
- Foundation details
- Poured Concrete
- Lot size dimensions
- 20.4 FT
- Bedrooms above grade
- 4
- Property attached
- Yes
More in Hamilton




The trademarks REALTOR®, REALTORS®, and the REALTOR® logo are controlled by The Canadian Real Estate Association (CREA) and identify real estate professionals who are members of CREA. The trademarks MLS®, Multiple Listing Service® and the associated logos are owned by CREA and identify the quality of services provided by real estate professionals who are members of CREA. Listing data is provided by the REALTOR.ca Data Distribution Facility (DDF®) and is deemed reliable but is not guaranteed accurate by CREA.