 1 / 25
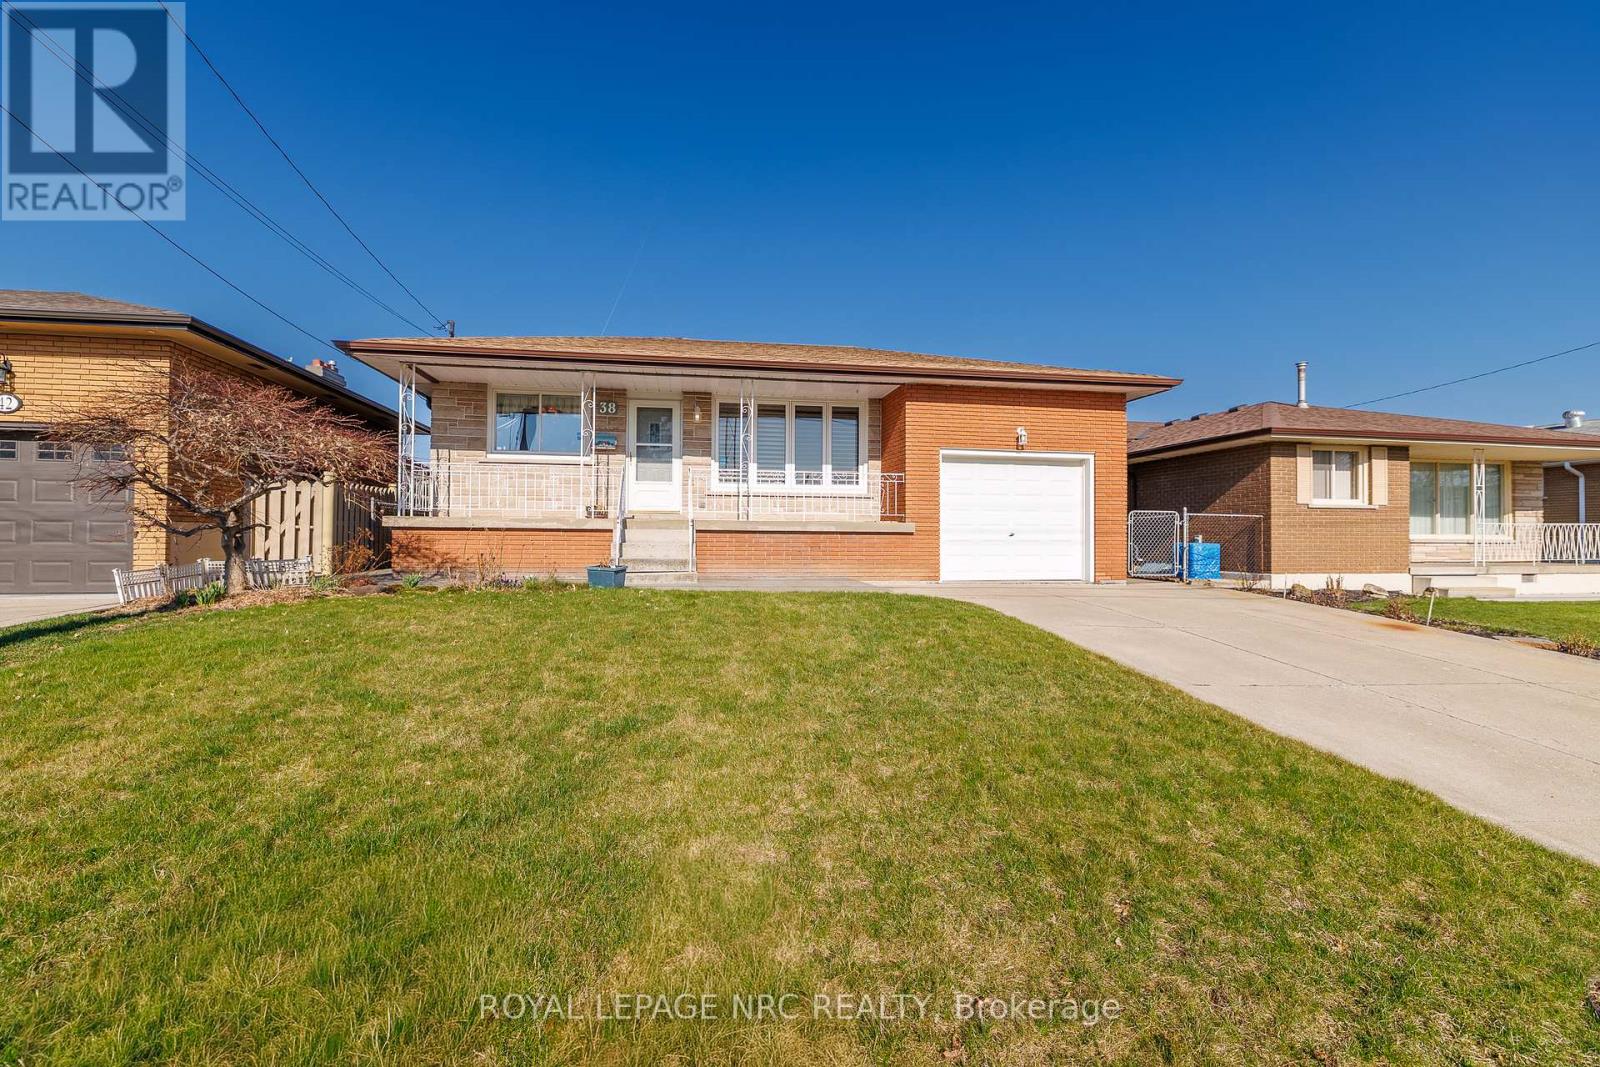
38 RIVERCREST ROAD
Hamilton (Riverdale), Ontario, L8E1M9
$725,000
Bedrooms
3
Bathrooms
2
Parking
5
About this property
Lovingly cared for by its only owner, 38 Rivercrest Road is a home filled with original character, generous spaces, and the kind of solid foundation that is hard to find. This well-kept bungalow offers a bright, comfortable layout with room for everyday life. The main floor features a spacious living room filled with natural light, hardwood flooring, and a separate dining area for family dinners and holidays. The kitchen is full of charming original details and offers plenty of storage for everything you want close at hand.Three comfortable bedrooms and a full bathroom complete the main level. Downstairs, the finished basement provides even more room for a recreation space, home office, hobby area, extra storage, or a little bit of everything.An attached garage adds everyday convenience, while the practical layout creates a strong starting point for whatever comes next. Move in and enjoy its classic charm, update it over time, or bring the ideas you have been saving. This is a solid, welcoming home with space to grow into and plenty of potential to make it feel like yours. (id:66779)
Open houses
- 2026-09-1314:00:00.00 – 16:00:00.00
Rooms
| Kitchen | Main level | — |
| Den | Basement | — |
| Other | Basement | — |
| Cold room | Basement | — |
| Dining room | Main level | — |
| Living room | Main level | — |
| Bedroom | Main level | — |
| Bedroom | Main level | — |
| Bedroom | Main level | — |
| Bathroom | Main level | — |
| Family room | Basement | — |
| Utility room | Basement | — |
| Bathroom | Basement | — |
Details
- Sewer
- Sanitary sewer
- Cooling
- Central air conditioning
- Heating
- Forced air, Natural gas
- List aor
- Niagara
- Stories
- 1
- Basement
- Finished, Full, Separate entrance, N/A, N/A
- Appliances
- Garage door opener remote(s), Water Heater
- Directions
- Cross Streets: Barton and Grays. ** Directions: Barton - Varga - Berkindale - Rivercrest.
- Fireplace
- Yes
- Lot features
- Carpet Free
- Water source
- Municipal water
- Structure type
- House
- Fireplaces total
- 1
- Parking features
- Attached Garage, Garage
- Tax annual amount
- 5,165.12
- Exterior features
- Brick
- Fireplace features
- Roughed in
- Foundation details
- Poured Concrete
- Lot size dimensions
- 45 x 100.6 FT
- Architectural style
- Bungalow
- Bedrooms above grade
- 3
- Property attached
- No
More in Hamilton

The trademarks REALTOR®, REALTORS®, and the REALTOR® logo are controlled by The Canadian Real Estate Association (CREA) and identify real estate professionals who are members of CREA. The trademarks MLS®, Multiple Listing Service® and the associated logos are owned by CREA and identify the quality of services provided by real estate professionals who are members of CREA. Listing data is provided by the REALTOR.ca Data Distribution Facility (DDF®) and is deemed reliable but is not guaranteed accurate by CREA.