 1 / 25
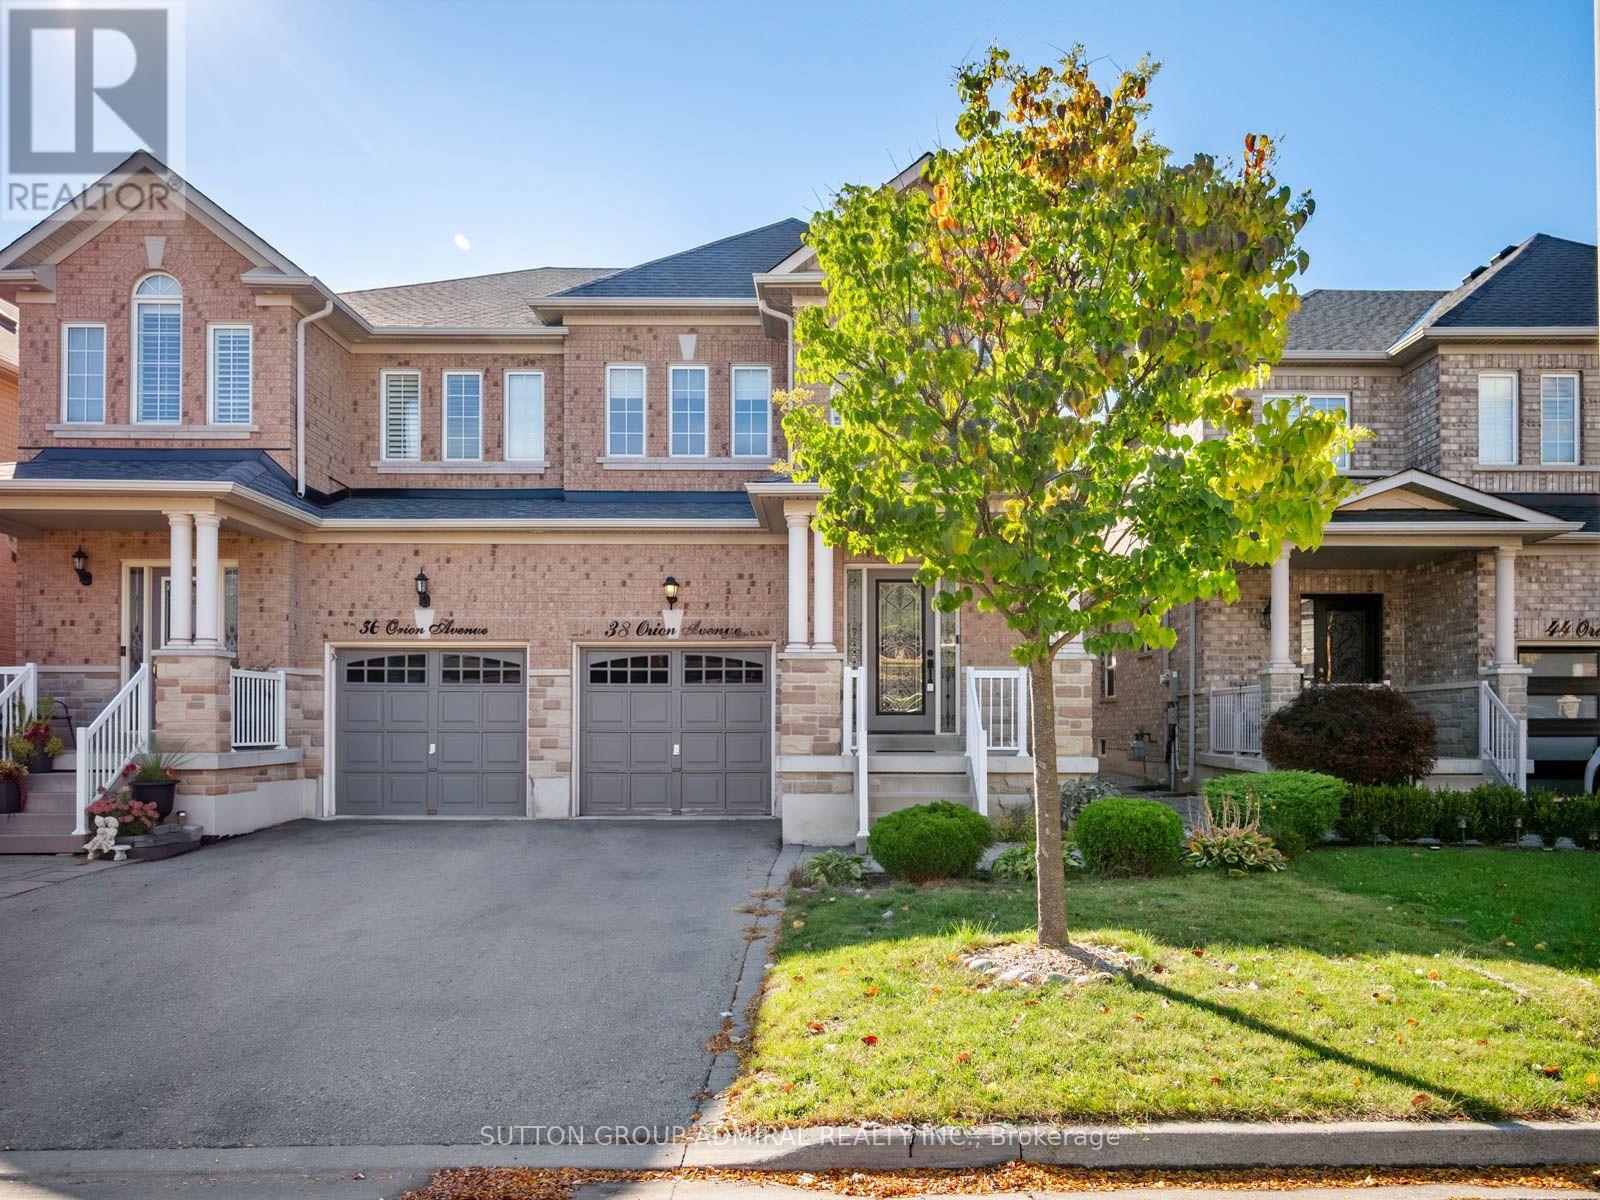
38 ORION AVENUE
Vaughan (Vellore Village), Ontario, L4H0B3
$1,099,000
Bedrooms
3
Bathrooms
4
Parking
3
About this property
Discover spacious, renovated interiors & inviting outdoor living at 38 Orion Avenue, a move-in ready semi-detached home offering 1,789 sqft. above grade, 3 bedrooms, 4 bathrooms & parking for 3 in Vaughan's desirable Vellore Village. Hardwood flooring, pot lights & crown moulding extend across the main & second levels, while a generous living room with a gas fireplace offers space for a dining area. The modern renovated kitchen features stainless steel appliances, including a gas stove, ample cabinetry & a ceramic backsplash, with tile flooring continuing into the breakfast nook. A walkout leads to the spacious, fully fenced backyard, where a large deck & gazebo create an ideal setting for relaxing & entertaining. A convenient powder room completes the main level. Upstairs, the primary bedroom offers his-&-hers walk-in closets, large windows & a spa-like 4-piece ensuite with a separate shower, soaker tub, vanity & window. Two additional bedrooms feature large closets & picture windows, with a cathedral ceiling enhancing the front bedroom. A second 3-piece bathroom serves this level. The finished basement provides a versatile recreation room with tile flooring, pot lights & above-grade windows, complemented by a 3-piece bathroom with a frameless glass walk-in shower & a separate laundry room with a sink. Recent updates include a complete roof replacement (2024), air conditioner replacement with a new 2.5-ton indoor coil (2025), & a new furnace & humidifier (2026). The rental hot water tank was replaced in 2023. An alarm system, Nest doorbell & automatic garage door opener add everyday convenience. Enjoy nearby Hillside & Chatfield parks, plus schools including St. Mary of the Angels Catholic School, Glenn Gould PS & Johnny Lombardi PS. Shopping, restaurants, Vaughan Mills, Canada's Wonderland, Reptilia Zoo & Cortellucci Vaughan Hospital are within easy reach, with access to YRT/Viva, connections to Züm & TTC services, & Highway 400 for convenient GTA travel. (id:66779)
Rooms
| Living room | Main level | — |
| Laundry room | Basement | — |
| Bathroom | Basement | — |
| Kitchen | Main level | — |
| Eating area | Main level | — |
| Partial bathroom | Main level | — |
| Primary Bedroom | Second level | — |
| Bathroom | Second level | — |
| Bedroom 2 | Second level | — |
| Bedroom 3 | Second level | — |
| Bathroom | Second level | — |
| Recreational, Games room | Basement | — |
Details
- View
- City view
- Sewer
- Sanitary sewer
- Cooling
- Central air conditioning
- Fencing
- Fully Fenced
- Heating
- Forced air, Natural gas
- List aor
- Toronto
- Stories
- 2
- Basement
- Finished, Full
- Flooring
- Tile, Hardwood
- Utilities
- Sewer, Electricity, Cable
- Appliances
- All, Washer, Refrigerator, Central Vacuum, Gas stove(s), Dishwasher, Dryer, Alarm System, Window Coverings, Garage door opener, Garage door opener remote(s), Water Heater
- Directions
- Cross Streets: Weston Rd. & Major Mackenzie Dr. W. ** Directions: West on Major Mackenzie Drive W, North on Cityview Blvd, Left on Retreat Blvd, Right on Orion Ave.
- Fireplace
- Yes
- Lot features
- Lighting, Carpet Free, Gazebo, In-Law Suite
- Water source
- Municipal water
- Structure type
- House
- Fireplaces total
- 1
- Parking features
- Garage
- Tax annual amount
- 4,982.29
- Building features
- Fireplace(s)
- Exterior features
- Brick
- Security features
- Alarm system, Smoke Detectors, Controlled entry, Monitored Alarm
- Community features
- Community Centre
- Foundation details
- Concrete
- Lot size dimensions
- 24.6 x 10⁵ FT
- Bedrooms above grade
- 3
- Property attached
- Yes
More in Vaughan

The trademarks REALTOR®, REALTORS®, and the REALTOR® logo are controlled by The Canadian Real Estate Association (CREA) and identify real estate professionals who are members of CREA. The trademarks MLS®, Multiple Listing Service® and the associated logos are owned by CREA and identify the quality of services provided by real estate professionals who are members of CREA. Listing data is provided by the REALTOR.ca Data Distribution Facility (DDF®) and is deemed reliable but is not guaranteed accurate by CREA.