 1 / 25
38 OLD ENGLISH LANE
Markham (Bayview Glen), Ontario, L3T2T9
Price on request
Bedrooms
5
Bathrooms
4
Parking
8
About this property
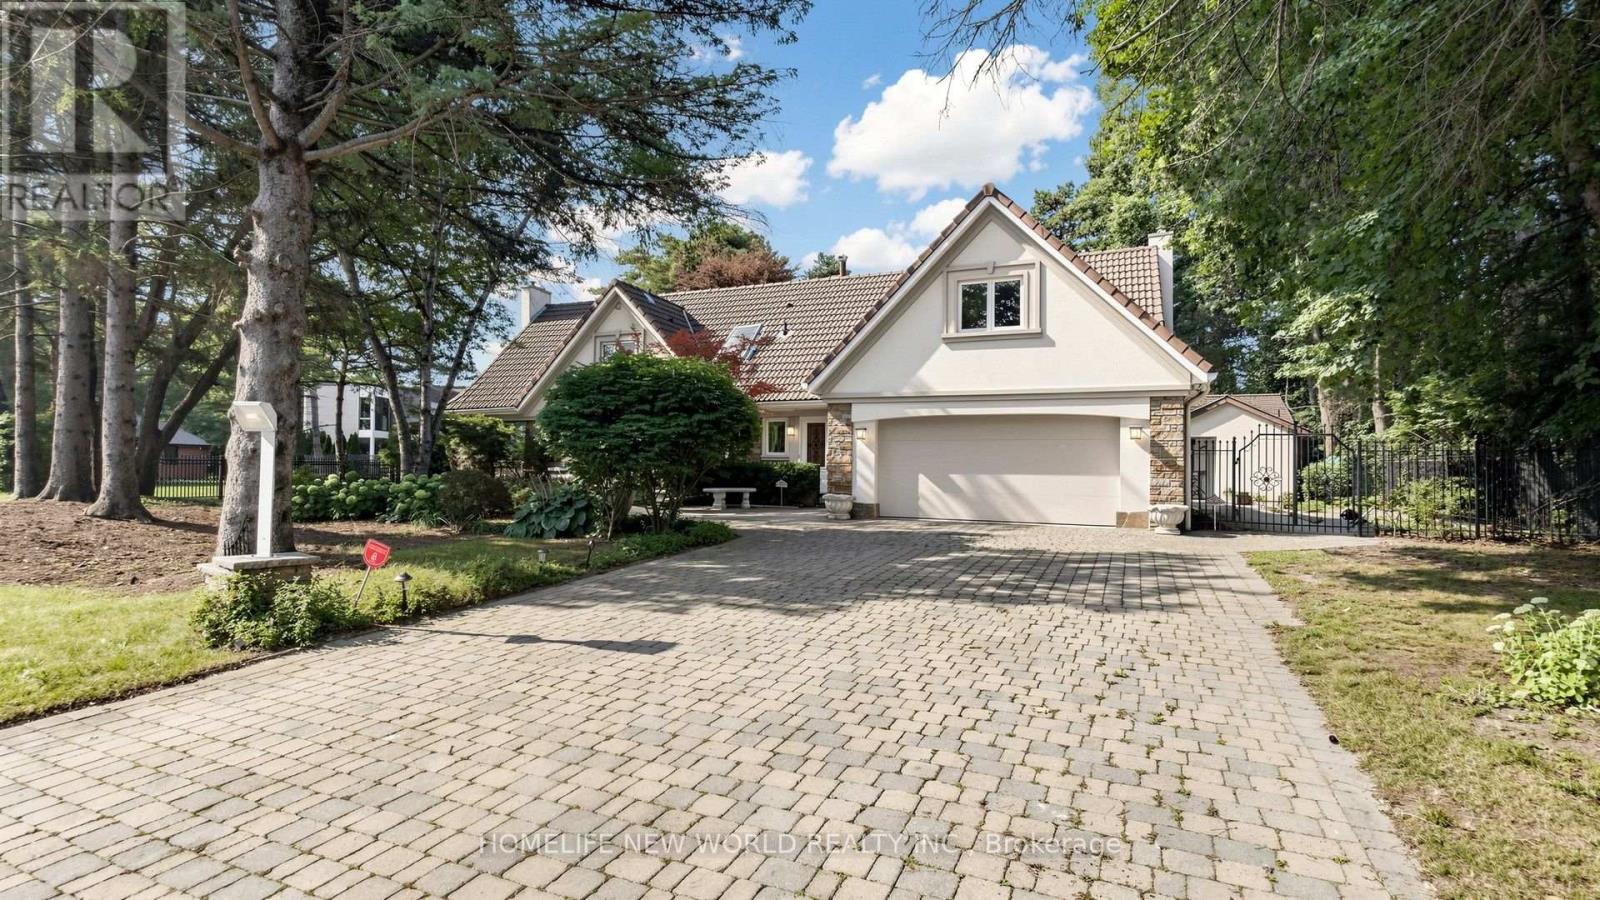
Welcome to Elegant Living in Prestigious Bayview Glen. Completely Renovated And Upgraded recently. Custom Gourmet Kit W/Granite Countertop, Stone B/S, Under Valance Lightn, Smooth Ceiling & Crown Mouldings, Hrdwd Floor, Led Pot Lights, Sensational Landscaping, Unground Sprinkler Sys, Beauty W/All The Bells & Whistles! Surrounded By Multi-Million-Dollar Estates. The Exterior Offers A Outdoor Patio, Pool, Hot Tub And Waterfall In A Private Mature Garden that create a serene, resort-inspired setting-ideal for both grand entertaining and relaxation. *Furnished Option Also Available*. (id:66779)
Rooms
| Living room | Main level | — |
| Living room | Basement | — |
| Kitchen | Main level | — |
| Dining room | Main level | — |
| Family room | Main level | — |
| Primary Bedroom | Second level | — |
| Bedroom 2 | Second level | — |
| Bedroom 3 | Main level | — |
| Bedroom 4 | Second level | — |
| Library | Second level | — |
| Media | Basement | — |
Details
- Sewer
- Sanitary sewer
- Cooling
- Central air conditioning
- Heating
- Forced air, Natural gas
- List aor
- Toronto
- Stories
- 2
- Basement
- Finished, N/A
- Flooring
- Hardwood
- Appliances
- Oven - Built-In, Garage door opener remote(s)
- Directions
- Cross Streets: Bayview/Steeles. ** Directions: Steeles/Bayview.
- Fireplace
- Yes
- Lot features
- Carpet Free, Sauna
- Water source
- Municipal water
- Pool features
- Inground pool
- Structure type
- House
- Parking features
- Attached Garage, Garage
- Exterior features
- Stone, Stucco
- Foundation details
- Concrete
- Lot size dimensions
- 123.1 x 173.6 FT ; Irregular
- Bedrooms above grade
- 4
- Bedrooms below grade
- 1
- Property attached
- No
More in Markham

The trademarks REALTOR®, REALTORS®, and the REALTOR® logo are controlled by The Canadian Real Estate Association (CREA) and identify real estate professionals who are members of CREA. The trademarks MLS®, Multiple Listing Service® and the associated logos are owned by CREA and identify the quality of services provided by real estate professionals who are members of CREA. Listing data is provided by the REALTOR.ca Data Distribution Facility (DDF®) and is deemed reliable but is not guaranteed accurate by CREA.