 1 / 25
38 LOGANDALE ROAD
Toronto (Willowdale East), Ontario, M2N4H4
$1,360,000
Bedrooms
4
Bathrooms
3
Parking
6
About this property
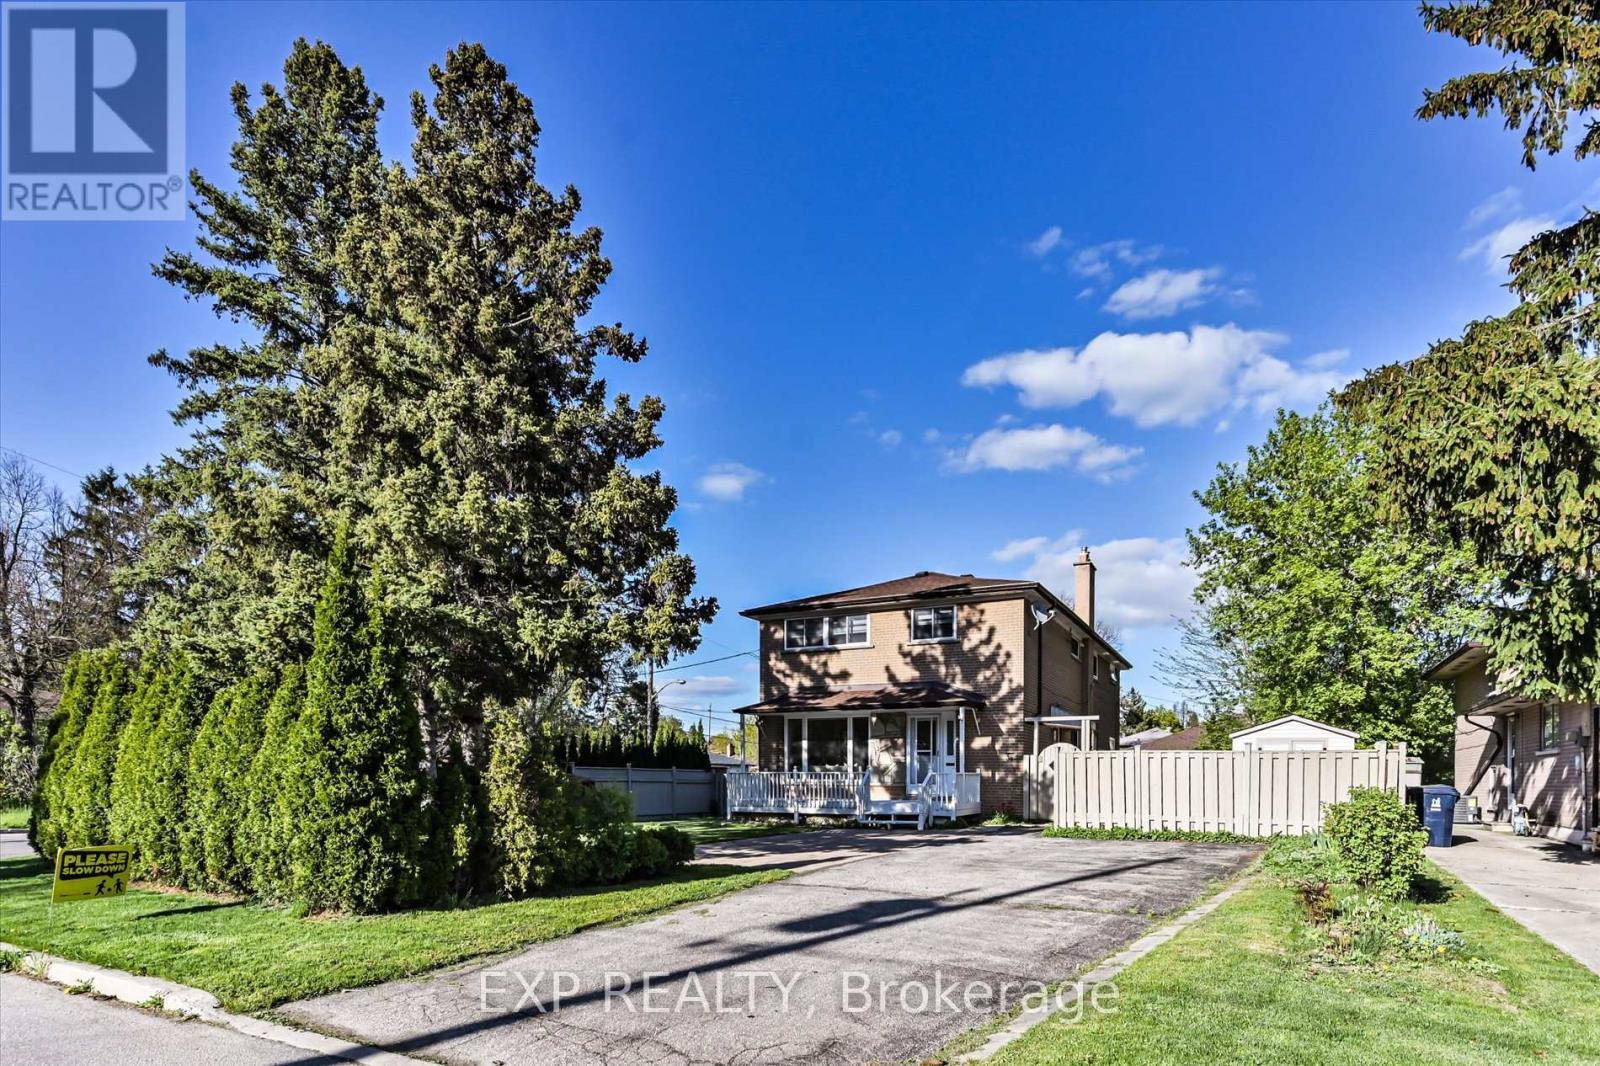
**Stunning Premium Corner Lot Semi in Prime North York Location!**Welcome to this beautifully maintained, open-concept semi-detached home nestled on a rare premium corner lot. Enjoy the serenity of a **Massive private backyard** surrounded by mature trees perfect for entertaining, summer barbecues, or peaceful family time. Located on a **quiet, child-friendly street**, this home is just a 10 minute walk to Finch/North York Centre Subway station with top rated school, like McKee PS and Earl Haig SS all within walking distance. The professionally designed interlock landscaping adds impressive curb appeal and a warm welcome to your front yard. A true gem in a sought-after neighbourhood move in and enjoy the perfect blend of comfort, location and lifestyle. (id:66779)
Rooms
| Primary Bedroom | Second level | — |
| Bedroom 2 | Second level | — |
| Bedroom 3 | Second level | — |
| Living room | Ground level | — |
| Dining room | Ground level | — |
| Bedroom 4 | Basement | — |
| Recreational, Games room | Basement | — |
| Kitchen | Ground level | — |
Details
- Sewer
- Sanitary sewer
- Cooling
- Central air conditioning
- Heating
- Forced air, Natural gas
- List aor
- Toronto
- Stories
- 2
- Basement
- Finished, N/A
- Flooring
- Hardwood, Carpeted, Ceramic
- Utilities
- Sewer, Electricity, Cable
- Appliances
- Washer, Water meter, Gas stove(s), Dishwasher, Dryer, Window Coverings, Water Heater, Two Refrigerators
- Directions
- Cross Streets: Yonge/Church/Finch. ** Directions: Between Finch and Sheppard and Yonnge and Willowdale.
- Fireplace
- No
- Lot features
- Paved yard
- Water source
- Municipal water
- Structure type
- House
- Parking features
- No Garage
- Tax annual amount
- 6,703.84
- Exterior features
- Brick
- Security features
- Smoke Detectors
- Community features
- Community Centre
- Foundation details
- Concrete
- Lot size dimensions
- 60 x 62.5 FT
- Bedrooms above grade
- 4
- Property attached
- Yes
More in Toronto




The trademarks REALTOR®, REALTORS®, and the REALTOR® logo are controlled by The Canadian Real Estate Association (CREA) and identify real estate professionals who are members of CREA. The trademarks MLS®, Multiple Listing Service® and the associated logos are owned by CREA and identify the quality of services provided by real estate professionals who are members of CREA. Listing data is provided by the REALTOR.ca Data Distribution Facility (DDF®) and is deemed reliable but is not guaranteed accurate by CREA.