 1 / 25
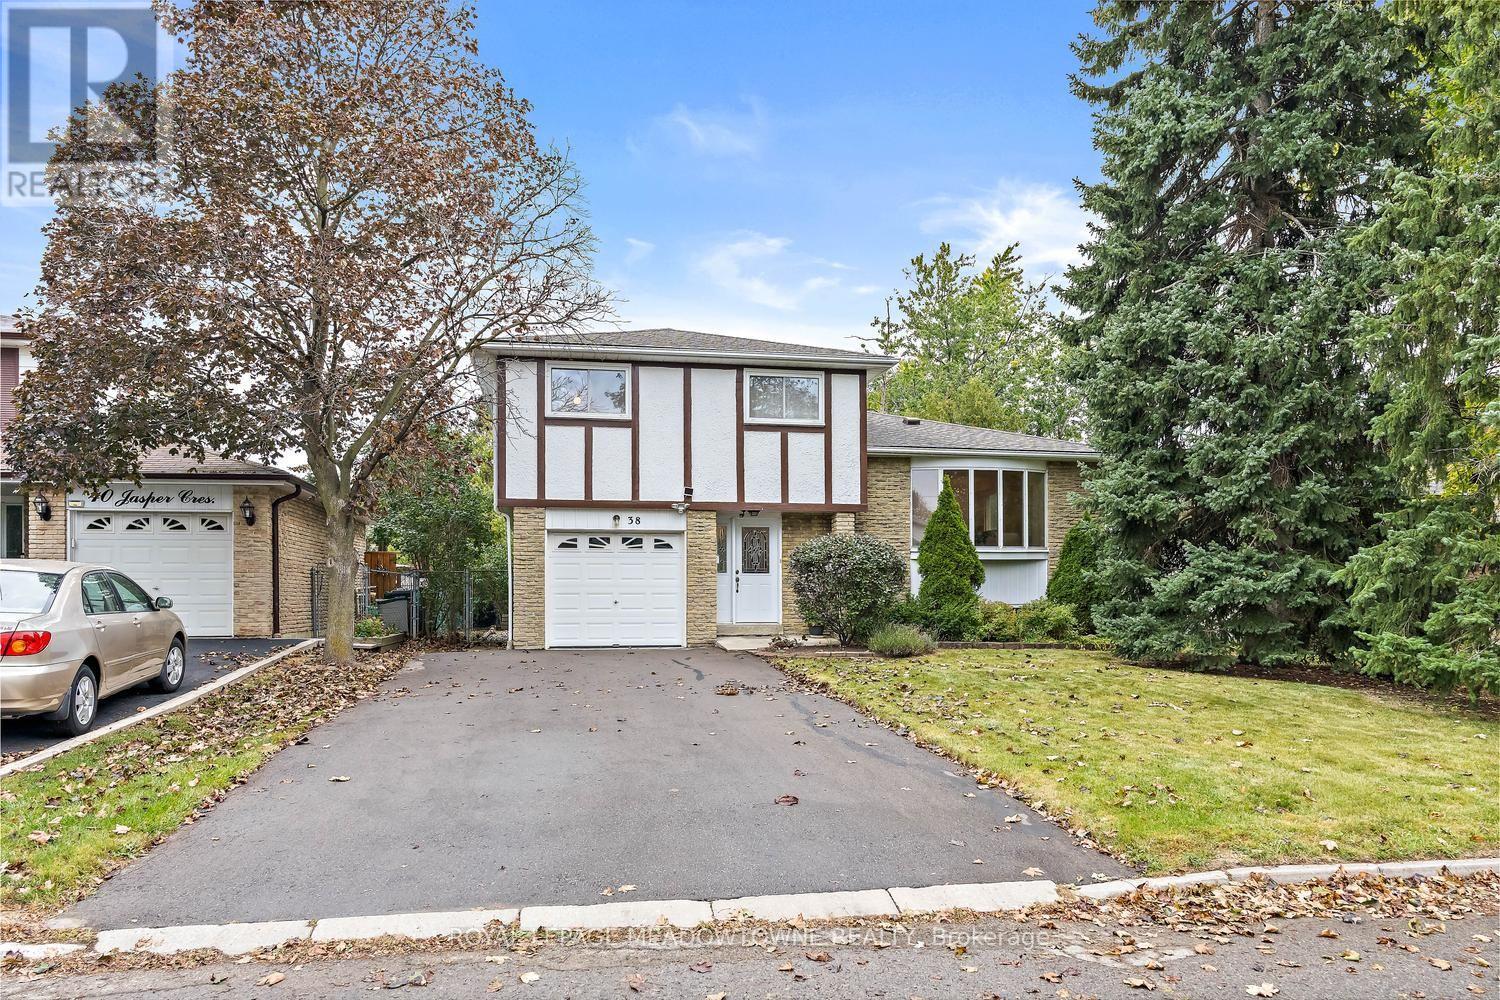
38 JASPER CRESCENT
Brampton (Northgate), Ontario, L6S2G2
$789,000
Bedrooms
4
Bathrooms
2
Parking
5
About this property
Pride of ownership shines throughout this detached home beautifully maintained by the original owners. It is nestled on a quiet, desirable street in the heart of Brampton and offers 1,655 sq. ft. of above grade space! This spacious sidesplit features ground-floor access to the insulated garage and a family room with a walkout to the spacious, fully fenced backyard. The open-concept living and dining rooms present parquet flooring and a large bay window that fills the space with natural light. The eat-in kitchen offers an additional bay window and a renovated kitchen space. Hardwood stairs lead to the upper level, home to four bedrooms and a large four piece bathroom. The primary bedroom boasts a convenient semi-ensuite and his-and-hers closets. The finished basement exhibits a rec room with above-grade windows and wall sconces, along with a workbench, laundry area and a spacious crawl space. The private double-wide driveway provides parking for four vehicles, plus an additional space in the garage. The furnace, shingles and air conditioning were updated in 2021. Ideally located close to schools, the hospital, shopping and local parks, with convenient access to major roads for commuters. Flexible closing is available on this beautifully maintained home; a great find for any family! (id:66779)
Rooms
| Recreational, Games room | Lower level | — |
| Family room | Ground level | — |
| Living room | Main level | — |
| Dining room | Main level | — |
| Kitchen | Main level | — |
| Primary Bedroom | Upper Level | — |
| Bedroom 2 | Upper Level | — |
| Bedroom 3 | Upper Level | — |
| Bedroom 4 | Upper Level | — |
Details
- Sewer
- Sanitary sewer
- Cooling
- Central air conditioning
- Heating
- Forced air, Natural gas
- List aor
- Toronto
- Basement
- Finished, Crawl space
- Flooring
- Parquet, Carpeted
- Appliances
- Washer, Refrigerator, Central Vacuum, Dishwasher, Stove, Dryer, Water Heater
- Directions
- Bramalea / N Park / Jefferson / Jasper
- Fireplace
- No
- Water source
- Municipal water
- Structure type
- House
- Parking features
- Attached Garage, Garage
- Tax annual amount
- 5,577.55
- Exterior features
- Brick, Stucco
- Foundation details
- Poured Concrete
- Lot size dimensions
- 50 x 120 FT
- Bedrooms above grade
- 4
- Property attached
- No
More in Brampton


The trademarks REALTOR®, REALTORS®, and the REALTOR® logo are controlled by The Canadian Real Estate Association (CREA) and identify real estate professionals who are members of CREA. The trademarks MLS®, Multiple Listing Service® and the associated logos are owned by CREA and identify the quality of services provided by real estate professionals who are members of CREA. Listing data is provided by the REALTOR.ca Data Distribution Facility (DDF®) and is deemed reliable but is not guaranteed accurate by CREA.