 1 / 2
1 / 238 GENTLE FOX DRIVE
Caledon, Ontario, L7C3S5
$2,188,000
Bedrooms
5
Bathrooms
5
Parking
4
About this property
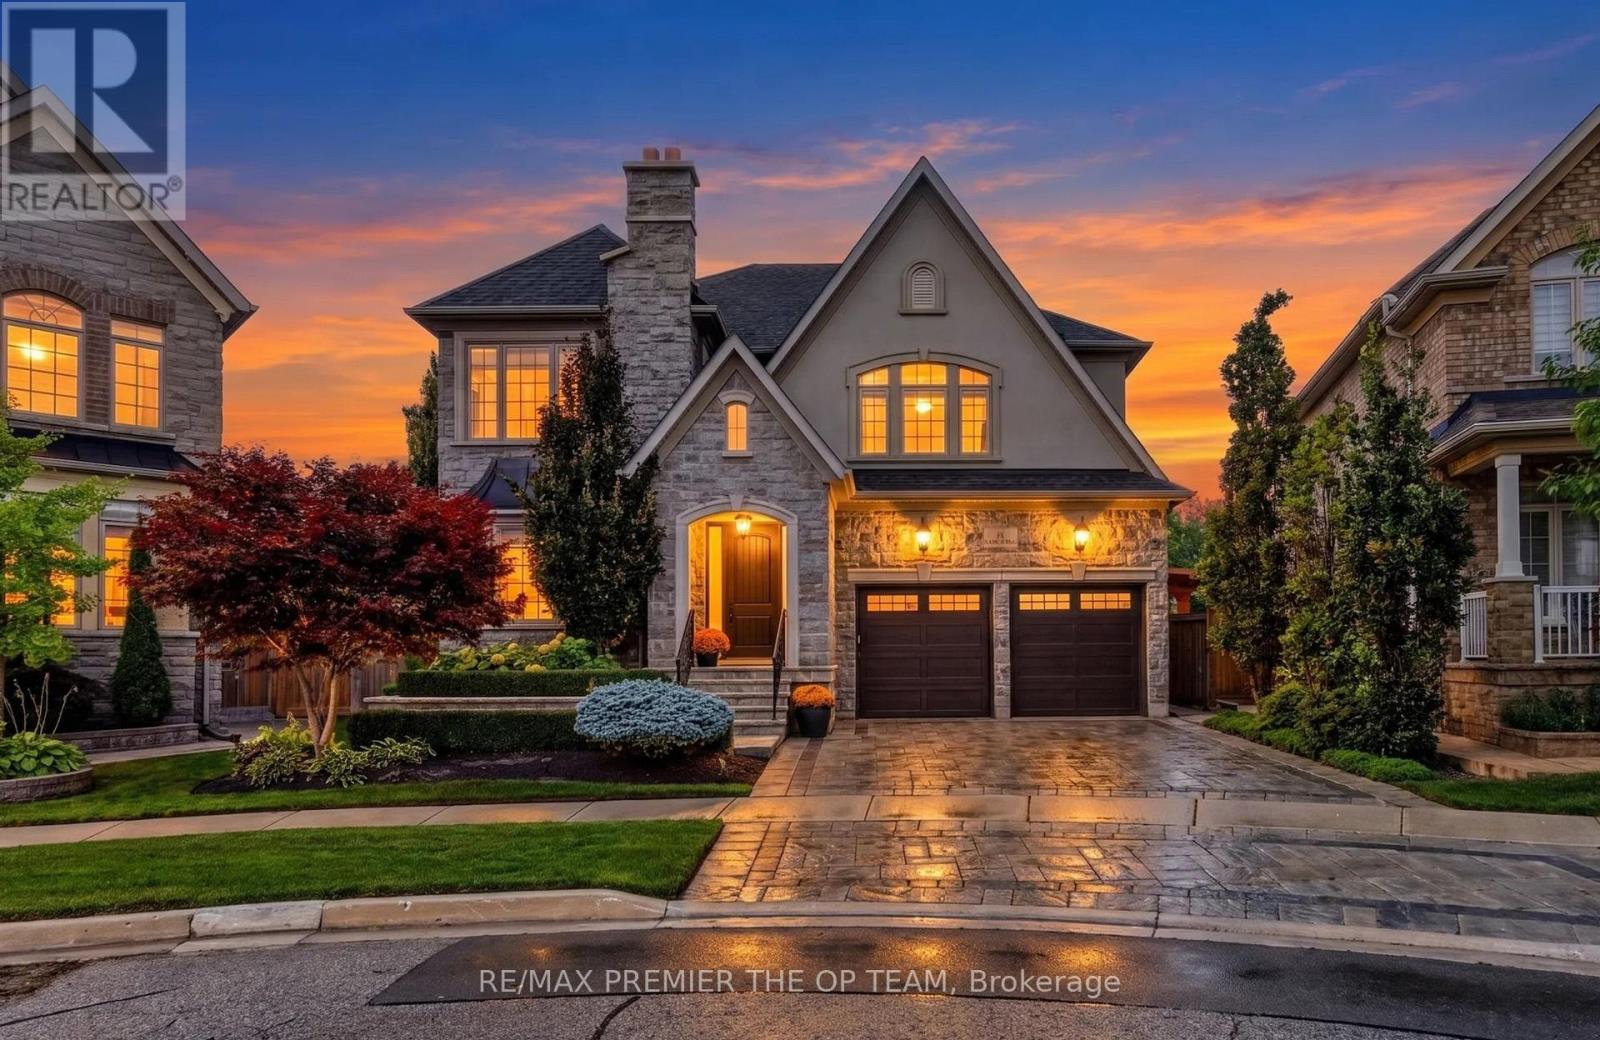
Welcome to 38 Gentle Fox Drive, a luxurious Caledon residence offering over 4,000 sq. ft. of space designed for both everyday comfort and memorable entertaining. With five bedrooms and 4+1 bathrooms, this home offers room for family and guests to gather while enjoying their own space. Pot lights throughout add a warm, polished feel, while the spacious kitchen centers around a large island that invites conversation, casual meals, and effortless hosting. The finished basement extends the living space and features a separate entrance, offering flexibility for extended family, guests, or recreation. Outdoors, a large pool sets the stage for summer gatherings and relaxing days at home. Generous in scale and built for an exceptional lifestyle, 38 Gentle Fox Drive is an opportunity to enjoy luxury living in Caledon. (id:66779)
Rooms
| Dining room | Main level | — |
| Family room | Basement | — |
| Kitchen | Basement | — |
| Exercise room | Basement | — |
| Furnace | Basement | — |
| Sitting room | Basement | — |
| Cold room | Basement | — |
| Living room | Main level | — |
| Kitchen | Main level | — |
| Eating area | Main level | — |
| Office | Main level | — |
| Primary Bedroom | Second level | — |
| Bedroom 2 | Second level | — |
| Bedroom 3 | Second level | — |
| Bedroom 4 | Second level | — |
| Bedroom 5 | Second level | — |
Details
- Sewer
- Sanitary sewer
- Cooling
- Central air conditioning
- Heating
- Forced air, Natural gas
- List aor
- Toronto
- Stories
- 2
- Basement
- Separate entrance, Walk-up, N/A, N/A
- Directions
- Kennedy Rd S & Mayfield
- Fireplace
- Yes
- Water source
- Municipal water
- Pool features
- Inground pool
- Structure type
- House
- Parking features
- Attached Garage, Garage
- Tax annual amount
- 9,766
- Exterior features
- Brick
- Foundation details
- Concrete
- Lot size dimensions
- 47.2 x 131.8 FT
- Bedrooms above grade
- 5
- Property attached
- No
More in Caledon

The trademarks REALTOR®, REALTORS®, and the REALTOR® logo are controlled by The Canadian Real Estate Association (CREA) and identify real estate professionals who are members of CREA. The trademarks MLS®, Multiple Listing Service® and the associated logos are owned by CREA and identify the quality of services provided by real estate professionals who are members of CREA. Listing data is provided by the REALTOR.ca Data Distribution Facility (DDF®) and is deemed reliable but is not guaranteed accurate by CREA.