 1 / 20
38 FAIRLEIGH Avenue N
Hamilton, Ontario, L8L6H2
Price on request
Bedrooms
4
Bathrooms
2
Living area
2,317 square feet
Year built
1907
About this property
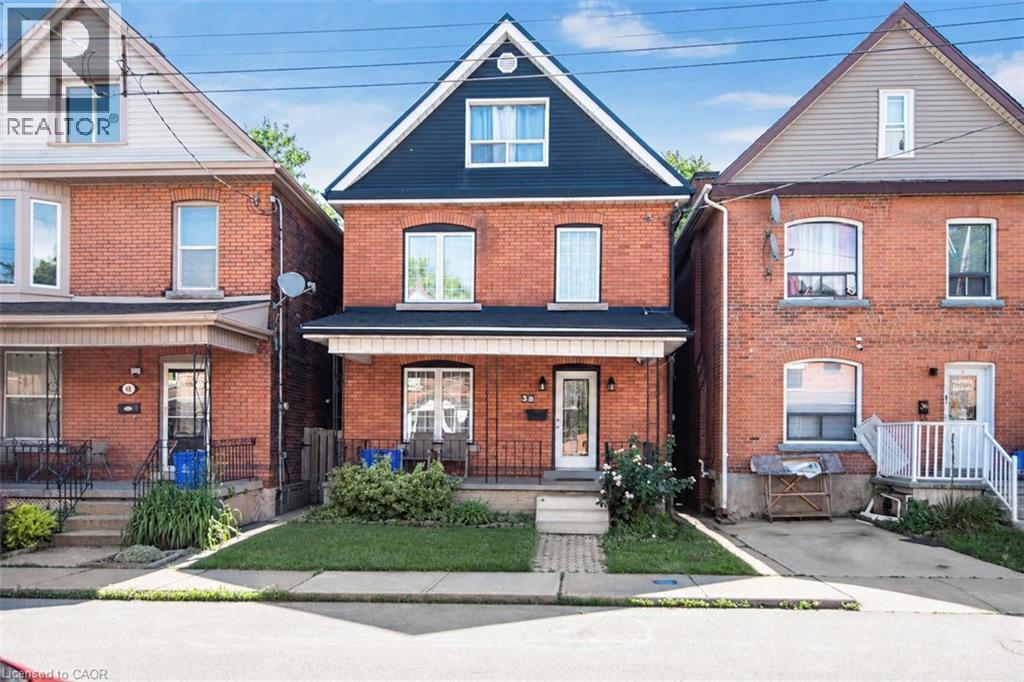
Full House for Lease! This beautiful red-brick Victorian-style century home blends timeless character with modern updates. The main level features formal living and dining rooms with impressive 9-foot ceilings, along with a spacious open-concept kitchen that overlooks and provides access to the large rear yard—perfect for entertaining and everyday living. The second level offers two bedrooms, including a generous primary retreat complete with a separate dressing area and ample storage space. The bright and airy third floor adds two additional bedrooms, one currently configured as an open-concept office/den, providing flexible living arrangements for families or professionals working from home. Recent updates include fresh paint throughout, engineered hardwood flooring across all three finished levels, and updated kitchen and bathrooms. An unfinished basement provides excellent storage space, while the private fenced yard offers a great outdoor setting to relax and enjoy. A rare opportunity to lease a charming century home with plenty of space, character, and modern conveniences. (id:66779)
Rooms
| 2pc Bathroom | Basement | — |
| Other | Third level | 5'6'' x 7'6'' |
| Bedroom | Third level | 8'0'' x 13'0'' |
| Bedroom | Third level | 12'6'' x 13'0'' |
| Bedroom | Second level | 8'6'' x 9'7'' |
| Primary Bedroom | Second level | 13'7'' x 19'9'' |
| 4pc Bathroom | Second level | — |
| Office | Second level | 8'0'' x 10'0'' |
| Eat in kitchen | Main level | 10'0'' x 13'6'' |
| Dining room | Main level | 10'9'' x 12'10'' |
| Living room | Main level | 10'9'' x 15'0'' |
| Foyer | Main level | 9'6'' x 13'10'' |
Details
- Sewer
- Municipal sewage system
- Cooling
- Central air conditioning, Ductless
- Heating
- Heat Pump, Forced air, Natural gas
- List aor
- Cornerstone
- Stories
- 2.5
- Basement
- Partially finished, Full
- Utilities
- Natural Gas, Telephone
- Year built
- 1,907
- Appliances
- Washer, Refrigerator, Dishwasher, Stove, Dryer, Freezer
- Directions
- Between Main and Wilson, near Sanford
- Fireplace
- Yes
- Water source
- Municipal water
- Structure type
- House
- Fireplaces total
- 1
- Exterior features
- Brick, Vinyl siding
- Security features
- Smoke Detectors
- Community features
- Community Centre
- Fireplace features
- Other - See remarks
- Foundation details
- Stone
- Zoning description
- R1A
- Bedrooms above grade
- 4
- Bedrooms below grade
- 0
- Property attached
- No
- Above grade finished area
- 2,317
More in Hamilton




The trademarks REALTOR®, REALTORS®, and the REALTOR® logo are controlled by The Canadian Real Estate Association (CREA) and identify real estate professionals who are members of CREA. The trademarks MLS®, Multiple Listing Service® and the associated logos are owned by CREA and identify the quality of services provided by real estate professionals who are members of CREA. Listing data is provided by the REALTOR.ca Data Distribution Facility (DDF®) and is deemed reliable but is not guaranteed accurate by CREA.