 1 / 25
38 DUNKIRK Drive Unit# B
Hamilton, Ontario, L8K4X1
Price on request
Bedrooms
1
Bathrooms
1
Living area
678 square feet
Parking
1
Year built
1948
About this property
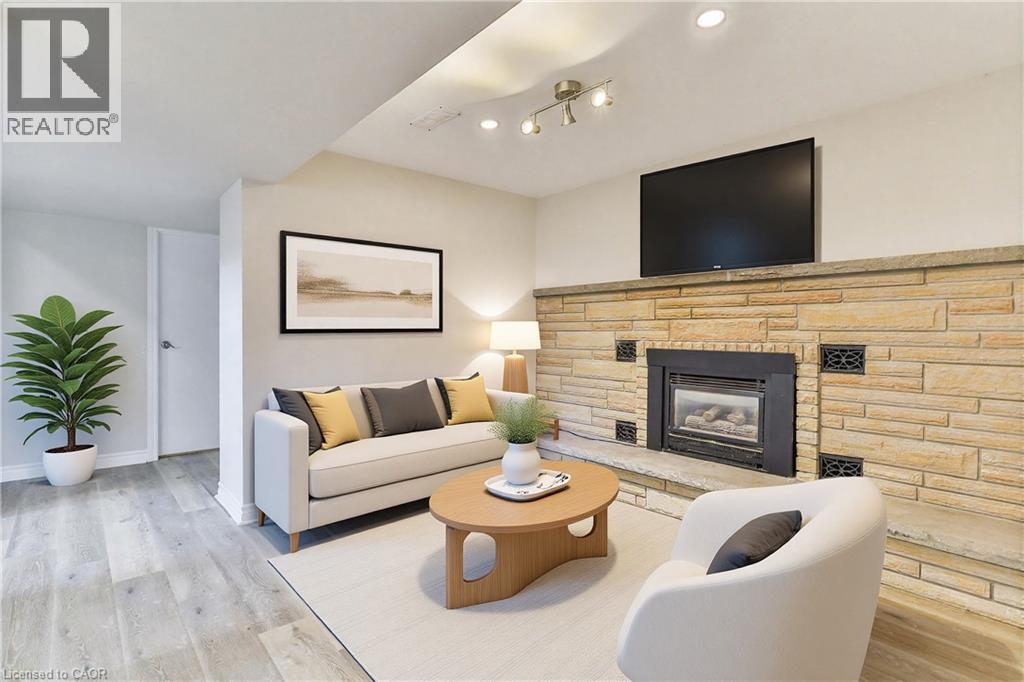
Discover this charming lower-level unit, partially below grade, with large windows that bring in plenty of natural light throughout the space. The modern kitchen features white cabinetry, quartz countertops, subway tile backsplash, stainless steel appliances, and a dishwasher. Enjoy wide plank flooring throughout, along with the warmth of a cozy gas fireplace. The unit offers a spacious bedroom, one full bathroom, and convenient in-suite laundry. Outside, tenants will enjoy one parking space and a private outdoor area. The landlord resides in the upper unit. Tenant is responsible for their own hydro account, plus 40% of the water and gas utilities. Available June 1st with a minimum one-year lease required. No smoking. Seeking AAA+ tenants. $50 key deposit required. (id:66779)
Rooms
| Utility room | Basement | 5'10'' x 5'1'' |
| Living room | Basement | 12'10'' x 21'5'' |
| Laundry room | Basement | 7'8'' x 5'3'' |
| Kitchen | Basement | 4'6'' x 14'6'' |
| Bedroom | Basement | 10'8'' x 9'6'' |
| 3pc Bathroom | Basement | — |
Details
- Sewer
- Municipal sewage system
- Cooling
- Central air conditioning
- Heating
- Forced air, Natural gas
- List aor
- Cornerstone
- Stories
- 1
- Basement
- Finished, Full
- Year built
- 1,948
- Appliances
- Washer, Refrigerator, Dishwasher, Stove, Dryer, Window Coverings, Microwave Built-in
- Directions
- Ferndale and Dunkirk
- Fireplace
- No
- Water source
- Municipal water
- Structure type
- House
- Exterior features
- Brick
- Community features
- Quiet Area, Community Centre
- Foundation details
- Block
- Zoning description
- R1
- Architectural style
- Bungalow
- Bedrooms above grade
- 0
- Bedrooms below grade
- 1
- Property attached
- No
- Above grade finished area
- 678
More in Hamilton




The trademarks REALTOR®, REALTORS®, and the REALTOR® logo are controlled by The Canadian Real Estate Association (CREA) and identify real estate professionals who are members of CREA. The trademarks MLS®, Multiple Listing Service® and the associated logos are owned by CREA and identify the quality of services provided by real estate professionals who are members of CREA. Listing data is provided by the REALTOR.ca Data Distribution Facility (DDF®) and is deemed reliable but is not guaranteed accurate by CREA.