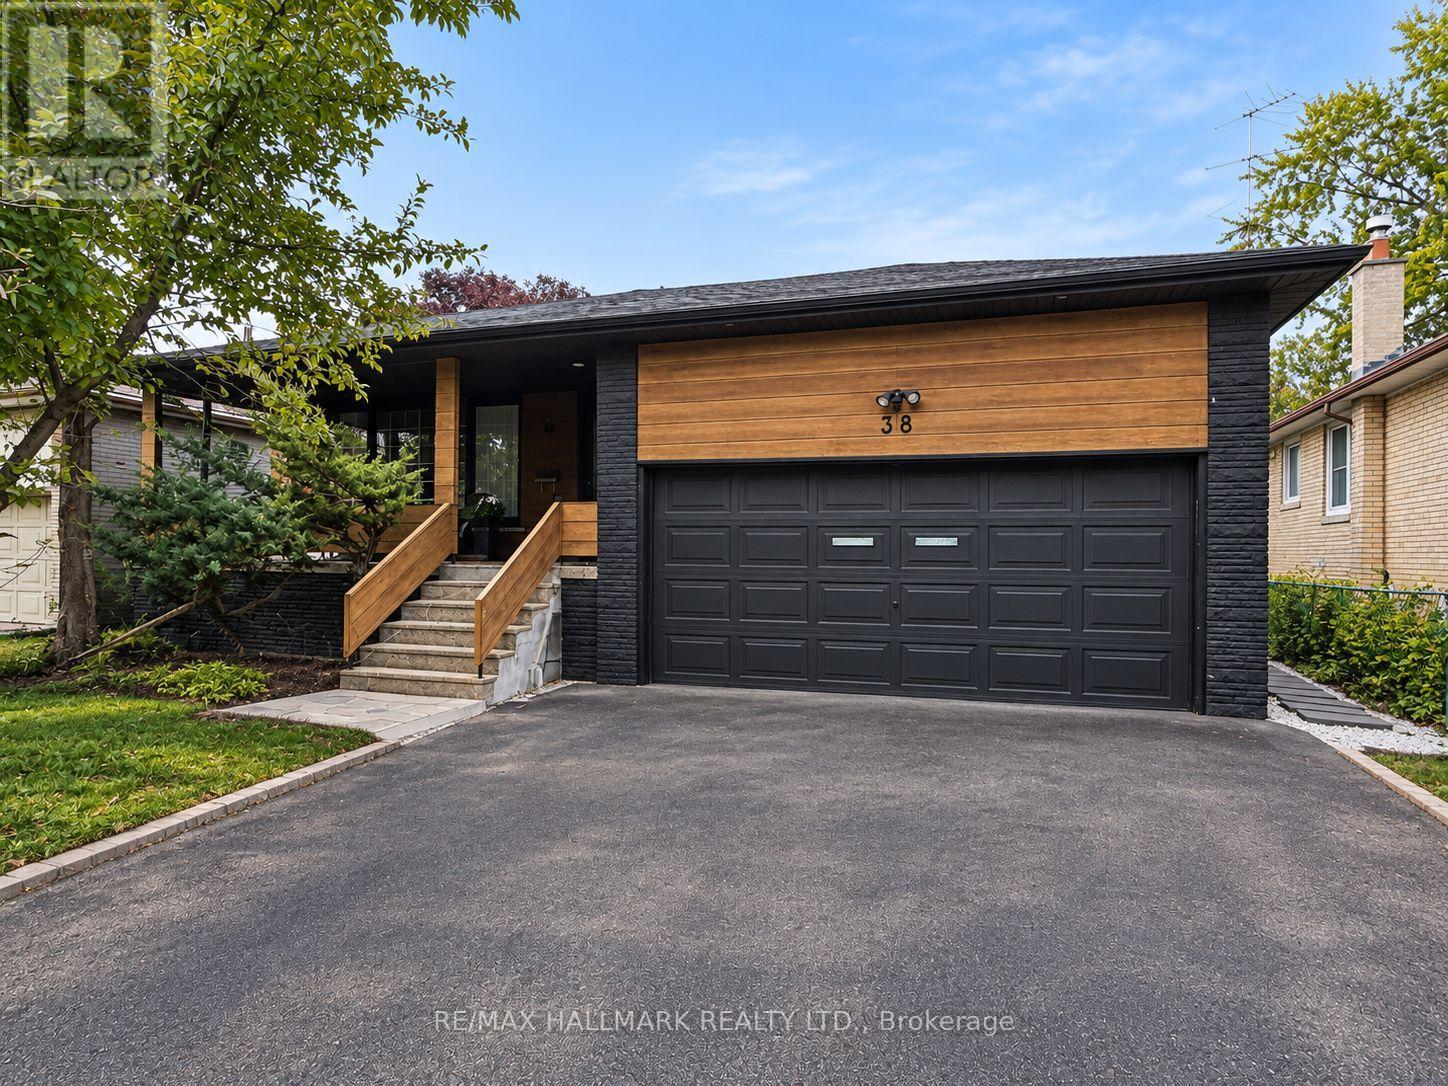
 1 / 23
38 CAVOTTI CRESCENT
Toronto (Bathurst Manor), Ontario, M3H4V1
$1,650,000
Bedrooms
10
Bathrooms
6
Parking
6
About this property
**LOCATION! LOCATION! LOCATION!** Excellent opportunity to purchase in a highly desirable pocket of **Bathurst Manor**. Situated on a spacious **51 x 120 ft lot**, this beautifully renovated and thoughtfully designed detached home offers an exceptionally functional and flexible layout with multiple separate living areas and endless possibilities for present and future use.Bright, spacious and beautifully finished throughout, the home features **generously sized bedrooms, inviting living spaces, modern finishes and an abundance of natural light**. The well-designed layout maximizes both space and functionality, making it ideal for investors, extended families, multi-generational living, or buyers looking to combine personal use with income potentialThe existing configuration provides several private living spaces with separate kitchens, bathrooms and living areas, creating tremendous flexibility for a variety of living arrangements and income potential. With ample parking, a premium-sized lot and a highly functional layout, this property offers a rare combination of **style, space, versatility and investment potential**.Conveniently located close to **schools, parks, TTC, shopping, . A rare opportunity to acquire a beautifully renovated and exceptionally versatile property in one of North York's established and sought-after communities. (id:66779)
Details
- Sewer
- Sanitary sewer
- Cooling
- Central air conditioning
- Heating
- Forced air, Natural gas
- List aor
- Toronto
- Stories
- 1
- Tax year
- 2,025
- Basement
- Apartment in basement, N/A
- Directions
- Cross Streets: Dufferin and Finch. ** Directions: east of dufferin north of overbrook.
- Fireplace
- No
- Lot features
- Carpet Free, In-Law Suite
- Water source
- Municipal water
- Structure type
- House
- Parking features
- Garage
- Tax annual amount
- 8,250
- Exterior features
- Brick
- Foundation details
- Concrete
- Lot size dimensions
- 51.5 x 120 FT
- Architectural style
- Bungalow
- Bedrooms above grade
- 5
- Bedrooms below grade
- 5
- Property attached
- No
More in Toronto




The trademarks REALTOR®, REALTORS®, and the REALTOR® logo are controlled by The Canadian Real Estate Association (CREA) and identify real estate professionals who are members of CREA. The trademarks MLS®, Multiple Listing Service® and the associated logos are owned by CREA and identify the quality of services provided by real estate professionals who are members of CREA. Listing data is provided by the REALTOR.ca Data Distribution Facility (DDF®) and is deemed reliable but is not guaranteed accurate by CREA.