 1 / 25
38 ALGONQUIN BOULEVARD
Brampton (Avondale), Ontario, L6T1R9
$629,900
Bedrooms
4
Bathrooms
2
Parking
2
About this property
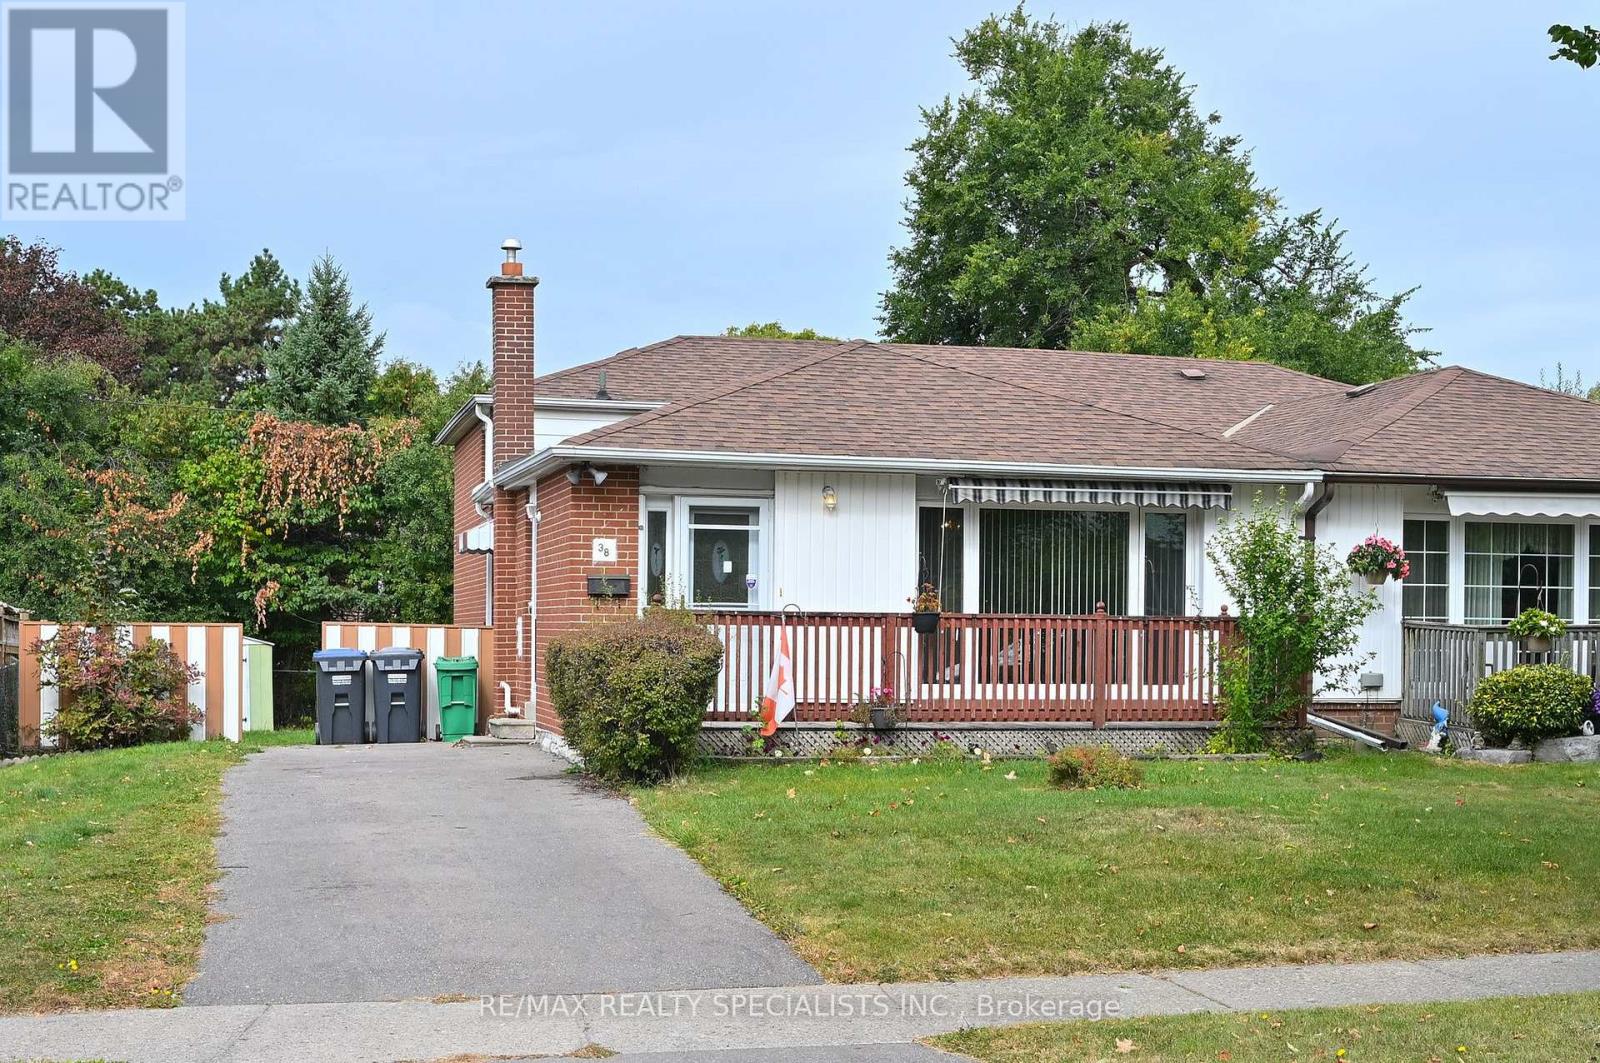
Welcome To 38 Algonquin Blvd. This 4 Level Backsplit Is Situated On A 43 x 114 Foot Lot On A Quiet Street In The "A" Section Of Bramalea. This Home Has Been Maintained Over The Years But Does Need Cosmetic Updating To Current Standards. Four Good Sized Bedrooms, Two W/ Walk In Closets, 1 1/2 Bathrooms, Large Recreation Room And Crawl Space For Extra Storage. This Home Will Appeal To Contractors Or Buyers That Are Not Afraid Of A Bit Of Hard Work. Located In A Lovely Community, Close To Parks, Schools, Transit And Shopping. Some Photos Are Virtually Staged (id:66779)
Rooms
| Living room | Main level | — |
| Utility room | Lower level | — |
| Dining room | Main level | — |
| Kitchen | Main level | — |
| Primary Bedroom | Upper Level | — |
| Bedroom 2 | Upper Level | — |
| Bathroom | Upper Level | — |
| Bedroom 3 | In between | — |
| Bedroom 4 | In between | — |
| Bathroom | In between | — |
| Recreational, Games room | Lower level | — |
Details
- Sewer
- Sanitary sewer
- Cooling
- Central air conditioning
- Fencing
- Fenced yard
- Heating
- Forced air, Natural gas
- List aor
- Toronto
- Tax year
- 2,026
- Basement
- Finished, Partial, Crawl space, N/A
- Flooring
- Hardwood, Laminate, Carpeted, Vinyl
- Appliances
- Washer, Refrigerator, Stove, Dryer, Window Coverings, Water Heater
- Directions
- Cross Streets: Bramalea Road and Balmoral Road. ** Directions: Bramalea Road to Algonquin Blvd.
- Fireplace
- No
- Lot features
- Conservation/green belt
- Water source
- Municipal water
- Structure type
- House
- Parking features
- No Garage
- Tax annual amount
- 4,675.11
- Exterior features
- Steel, Brick
- Foundation details
- Concrete
- Lot size dimensions
- 43.1 x 114 FT
- Bedrooms above grade
- 4
- Property attached
- Yes
More in Brampton


The trademarks REALTOR®, REALTORS®, and the REALTOR® logo are controlled by The Canadian Real Estate Association (CREA) and identify real estate professionals who are members of CREA. The trademarks MLS®, Multiple Listing Service® and the associated logos are owned by CREA and identify the quality of services provided by real estate professionals who are members of CREA. Listing data is provided by the REALTOR.ca Data Distribution Facility (DDF®) and is deemed reliable but is not guaranteed accurate by CREA.