 1 / 25
38 - 770 OTHELLO COURT E
Mississauga (Meadowvale Village), Ontario, L5W1Y2
$769,999
Bedrooms
4
Bathrooms
4
Parking
2
About this property
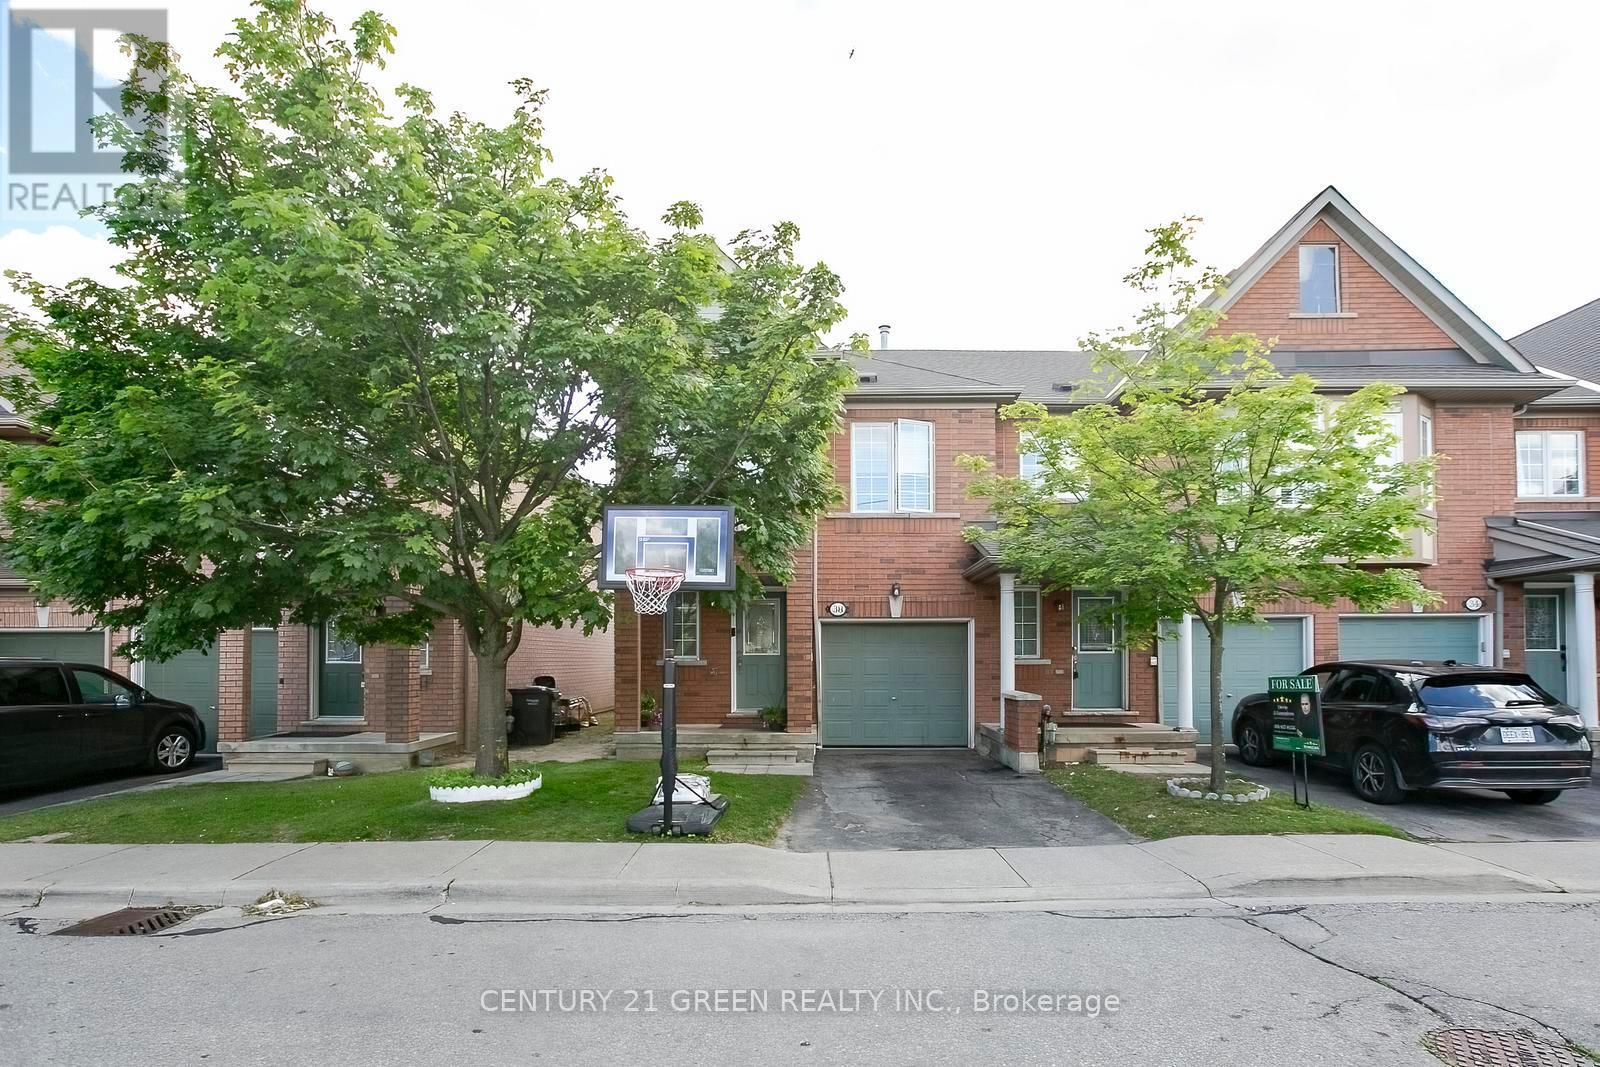
Stunning End-Unit Townhome in the Highly Desirable Meadowvale Village Community! Proudly offered for sale, this beautifully maintained 3-bedroom, 4-bathroom end-unit townhouse combines style, comfort, and functionality. Featuring a bright open-concept floor plan, the home showcases an upgraded kitchen with quartz countertops, a designer backsplash, extended counter space, and additional cabinetry-perfect for everyday living and entertaining. The main level boasts elegant flooring and seamless access to a private backyard oasis, ideal for outdoor gatherings and relaxation. Upstairs, you'll find generously sized bedrooms, and loft including a spacious primary retreat featuring a tastefully renovated 4-piece ensuite bathroom. The fully finished basement provides valuable additional living space and includes a modern 3-piece bathroom, making it ideal for a recreation room, home office, guest suite, or multi-purpose family space. Located in a family-friendly neighborhood close to top-rated schools, parks, shopping, transit, and major highways, this exceptional home offers the perfect blend of convenience and modern living in one of Mississauga's most sought-after communities. A fantastic opportunity not to be missed! (id:66779)
Details
- Cooling
- Central air conditioning
- Heating
- Forced air, Natural gas
- List aor
- Toronto
- Stories
- 2
- Tax year
- 2,025
- Basement
- Finished, N/A
- Appliances
- Oven - Built-In, Window Coverings
- Directions
- Cross Streets: Mavis/Derry Road. ** Directions: From Derry, turn onto Envoy, turn right on Othello.
- Fireplace
- Yes
- Structure type
- Row / Townhouse
- Association fee
- 316.62
- Association name
- Novo Property Management
- Parking features
- Attached Garage, Garage
- Tax annual amount
- 4,619.57
- Building features
- Fireplace(s)
- Exterior features
- Brick
- Community features
- Pets Allowed With Restrictions
- Foundation details
- Concrete
- Zoning description
- Residential
- Bedrooms above grade
- 3
- Bedrooms below grade
- 1
- Property attached
- Yes
- Association fee includes
- Common Area Maintenance, Insurance, Parking
- Association fee frequency
- Monthly
More in Mississauga




The trademarks REALTOR®, REALTORS®, and the REALTOR® logo are controlled by The Canadian Real Estate Association (CREA) and identify real estate professionals who are members of CREA. The trademarks MLS®, Multiple Listing Service® and the associated logos are owned by CREA and identify the quality of services provided by real estate professionals who are members of CREA. Listing data is provided by the REALTOR.ca Data Distribution Facility (DDF®) and is deemed reliable but is not guaranteed accurate by CREA.