 1 / 25
38 - 120 LING ROAD
Toronto (West Hill), Ontario, M1E4V9
$525,000
Bedrooms
3
Bathrooms
2
Parking
1
About this property
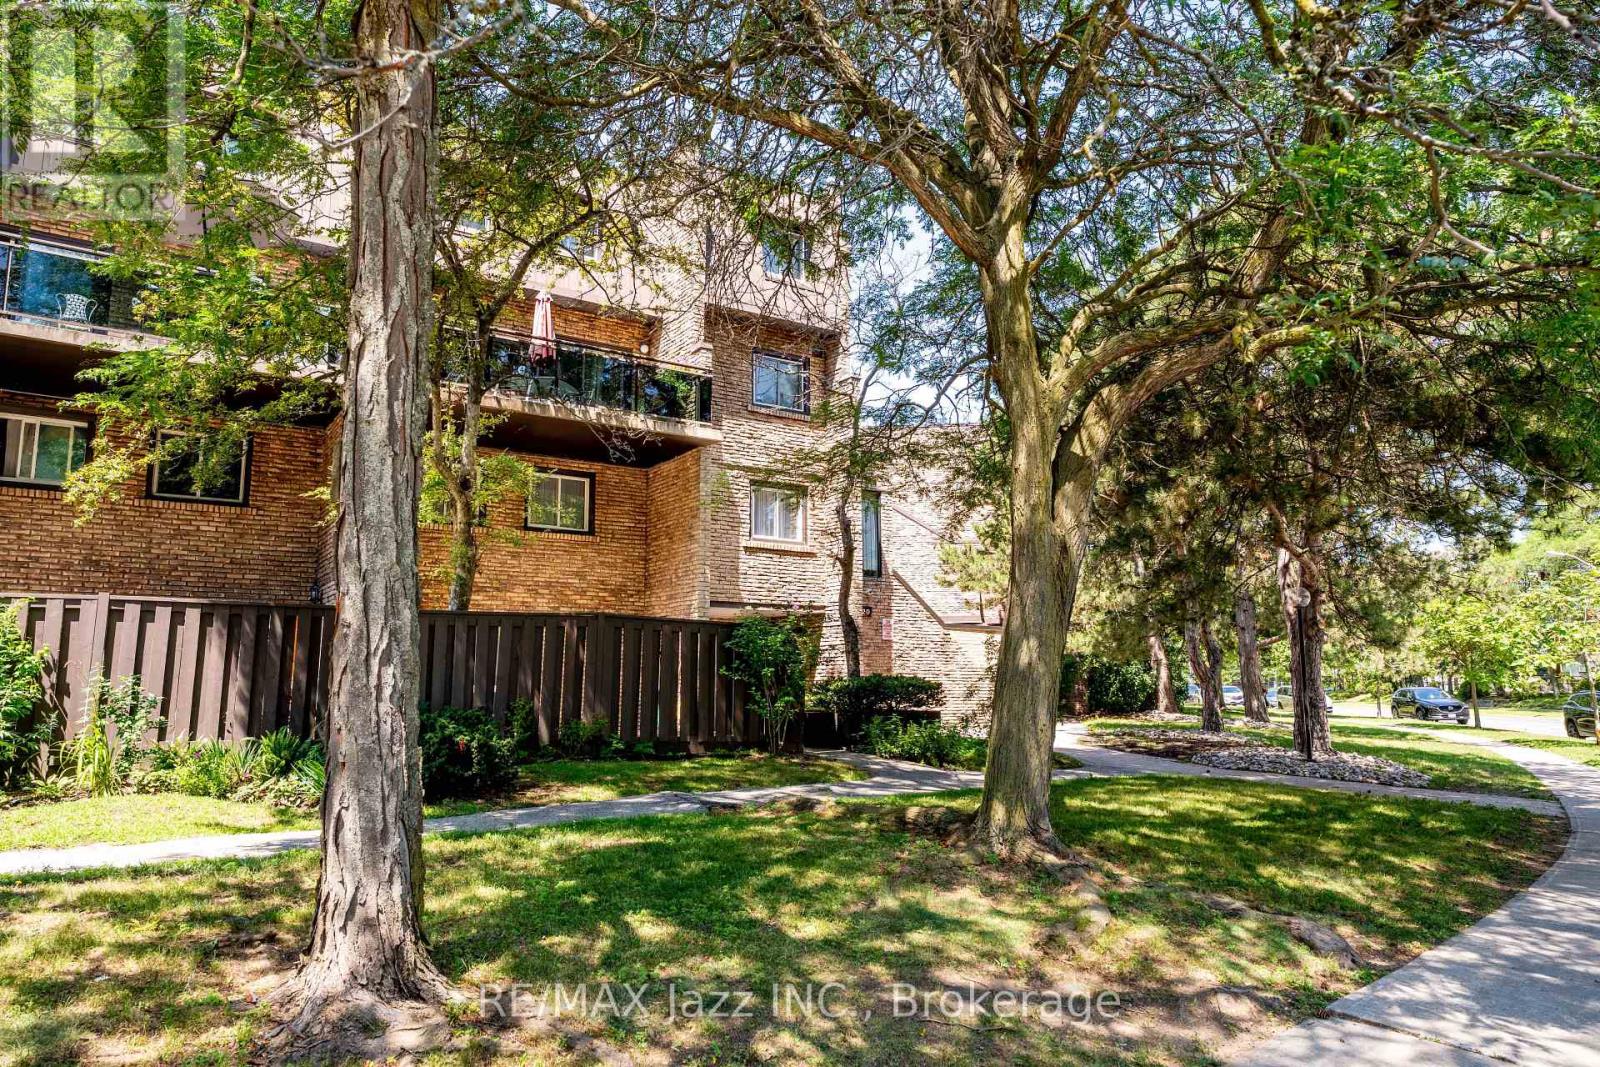
Well-maintained 3-bedroom, 2-bathroom ground-floor condo townhouse located in the desirable West Hill neighbourhood. Freshly painted throughout in 2026, this bright and inviting home offers a functional, open-concept layout with a combined living and dining area, creating an ideal space for everyday living and entertaining. Laminate flooring extends throughout the living and dining areas, kitchen, hallways, and all bedrooms, with the carpet on the stairs for added comfort. The bright primary bedroom features a large window, while two additional spacious bedrooms provide plenty of room for family, guests, or a home office. A convenient upper-level storage room offers valuable extra storage space. Step outside to a private, gated patio complete with a large deck and concrete entertaining area, providing a low-maintenance outdoor retreat perfect for relaxing or hosting family and friends. The home also includes a stair lift and walk-in tub, offering added accessibility and convenience. Situated in a peaceful, well-established community close to shopping, parks, TTC, Highway 401, schools, and everyday amenities, this home offers comfort, convenience, and exceptional value in a sought-after location. (id:66779)
Rooms
| Kitchen | Main level | — |
| Living room | Main level | — |
| Laundry room | Main level | — |
| Primary Bedroom | Upper Level | — |
| Bedroom 2 | Upper Level | — |
| Bedroom 3 | Upper Level | — |
| Dining room | Main level | — |
| Other | Upper Level | — |
Details
- Cooling
- None
- Heating
- Radiant heat, Electric
- List aor
- Central Lakes
- Stories
- 2
- Basement
- None
- Flooring
- Laminate
- Appliances
- Washer, Refrigerator, Dishwasher, Stove, Dryer, Microwave, Window Coverings
- Directions
- Cross Streets: Morningside Ave & Lawrence Ave E. ** Directions: The property faces Ling Rd and can be accessed from Ling Rd.
- Fireplace
- No
- Structure type
- Row / Townhouse
- Association fee
- 716.59
- Association name
- First Service Residential
- Parking features
- Underground, No Garage
- Tax annual amount
- 1,583.58
- Building features
- Visitor Parking
- Exterior features
- Brick
- Community features
- Pets Allowed With Restrictions
- Bedrooms above grade
- 3
- Property attached
- Yes
- Association fee includes
- Common Area Maintenance, Water, Insurance, Parking
- Association fee frequency
- Monthly
More in Toronto




The trademarks REALTOR®, REALTORS®, and the REALTOR® logo are controlled by The Canadian Real Estate Association (CREA) and identify real estate professionals who are members of CREA. The trademarks MLS®, Multiple Listing Service® and the associated logos are owned by CREA and identify the quality of services provided by real estate professionals who are members of CREA. Listing data is provided by the REALTOR.ca Data Distribution Facility (DDF®) and is deemed reliable but is not guaranteed accurate by CREA.