 1 / 25
378 O'CONNOR DRIVE
Toronto (East York), Ontario, M4J2V7
$780,000
Bedrooms
3
Bathrooms
2
Parking
5
About this property
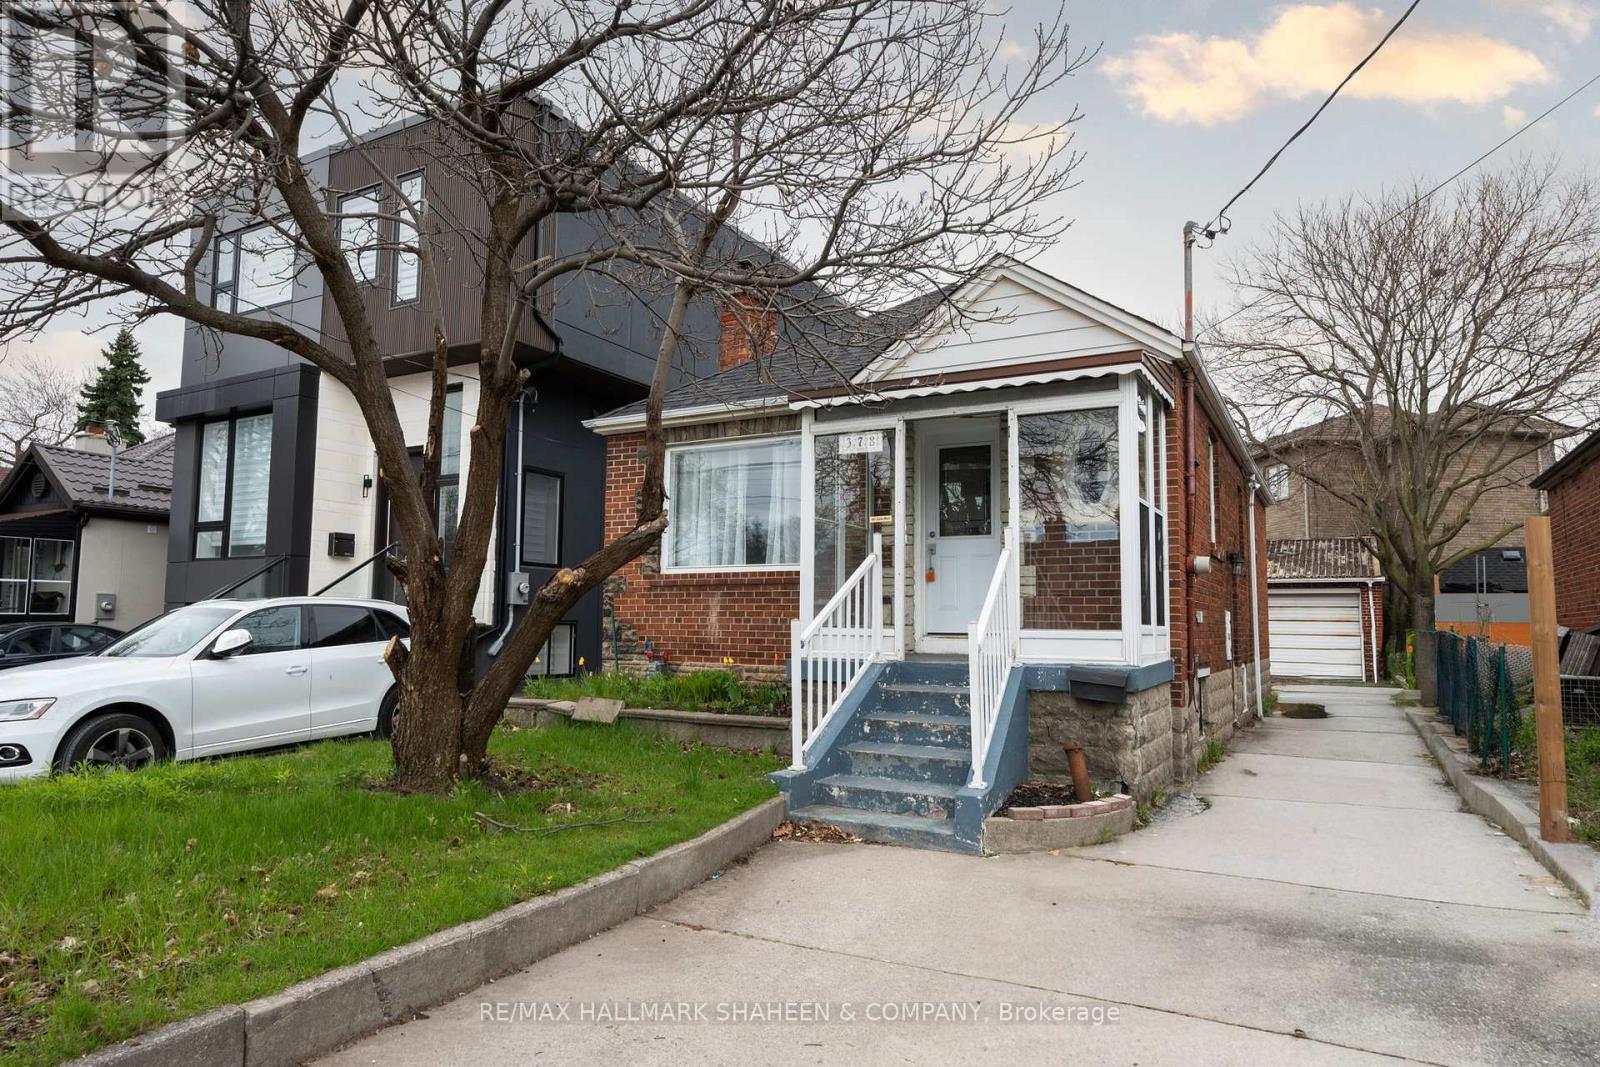
This distinguished detached bungalow offers exceptional income potential, outstanding structural integrity, and significant redevelopment opportunities. Thoughtfully designed and well constructed, this 2+1 bedroom residence presents an ideal opportunity for buyers seeking both immediate returns and substantial long term upside.The main level welcomes you with a bright, open concept living and dining area graced by rich hardwood floors, recessed pot lighting, and a handsome fireplace. The generous kitchen features stainless steel appliances and ample space for culinary pursuits. Two spacious bedrooms on the main floor provide exceptional convenience for families or those preferring single level living.The lower level is particularly impressive, a fully finished, self contained in law suite with its own private side entrance, complete with a full kitchen, living area, and additional bedroom. This thoughtfully configured layout offers seamless income potential, whether you choose to reside upstairs while leasing the lower unit or rent the entire property for strong, reliable cash flow. The expansive private backyard provides a tranquil setting for outdoor entertaining or future expansion, complemented by a rare three car private driveway and detached garage. Notable redevelopment potential: Set on a generous lot with solid foundations, the property lends itself beautifully to thoughtful enhancements, including a rear extension, the addition of a second storey, or a complete teardown to create a new custom residence. It also falls within the well regarded Diefenbaker Public School catchment, further enhancing its desirability and demand. This is a rare opportunity to acquire a turnkey income generating property with excellent bones, superior in law configuration, and meaningful upside for renovation or redevelopment. An elegant foundation ready for your personal vision. (id:66779)
Rooms
| Living room | Main level | — |
| Dining room | Main level | — |
| Kitchen | Main level | — |
| Primary Bedroom | Main level | — |
| Bedroom 2 | Main level | — |
| Living room | Basement | — |
| Dining room | Basement | — |
| Kitchen | Basement | — |
| Bedroom | Basement | — |
Details
- Sewer
- Sanitary sewer
- Cooling
- Window air conditioner
- Heating
- Radiant heat, Natural gas
- List aor
- Toronto
- Stories
- 1
- Basement
- Finished, Separate entrance, N/A, N/A
- Flooring
- Tile, Hardwood, Laminate
- Appliances
- Washer, Refrigerator, Stove, Dryer, Window Coverings
- Directions
- Cross Streets: O'Connor Dr & Don Mills Rd. ** Directions: East of Don Mills Rd on the North side of O'Connor Dr, right by Dustan Cresent.
- Fireplace
- Yes
- Lot features
- Carpet Free, In-Law Suite
- Water source
- Municipal water
- Structure type
- House
- Fireplaces total
- 1
- Parking features
- Detached Garage, Garage
- Tax annual amount
- 4,049
- Exterior features
- Brick
- Fireplace features
- Woodstove
- Foundation details
- Concrete
- Lot size dimensions
- 32.9 x 100.1 FT
- Architectural style
- Bungalow
- Bedrooms above grade
- 2
- Bedrooms below grade
- 1
- Property attached
- No
More in Toronto




The trademarks REALTOR®, REALTORS®, and the REALTOR® logo are controlled by The Canadian Real Estate Association (CREA) and identify real estate professionals who are members of CREA. The trademarks MLS®, Multiple Listing Service® and the associated logos are owned by CREA and identify the quality of services provided by real estate professionals who are members of CREA. Listing data is provided by the REALTOR.ca Data Distribution Facility (DDF®) and is deemed reliable but is not guaranteed accurate by CREA.