 1 / 25
3777 QUIET CREEK DRIVE
Mississauga (Churchill Meadows), Ontario, L5M8A9
Price on request
Bedrooms
4
Bathrooms
3
Parking
6
About this property
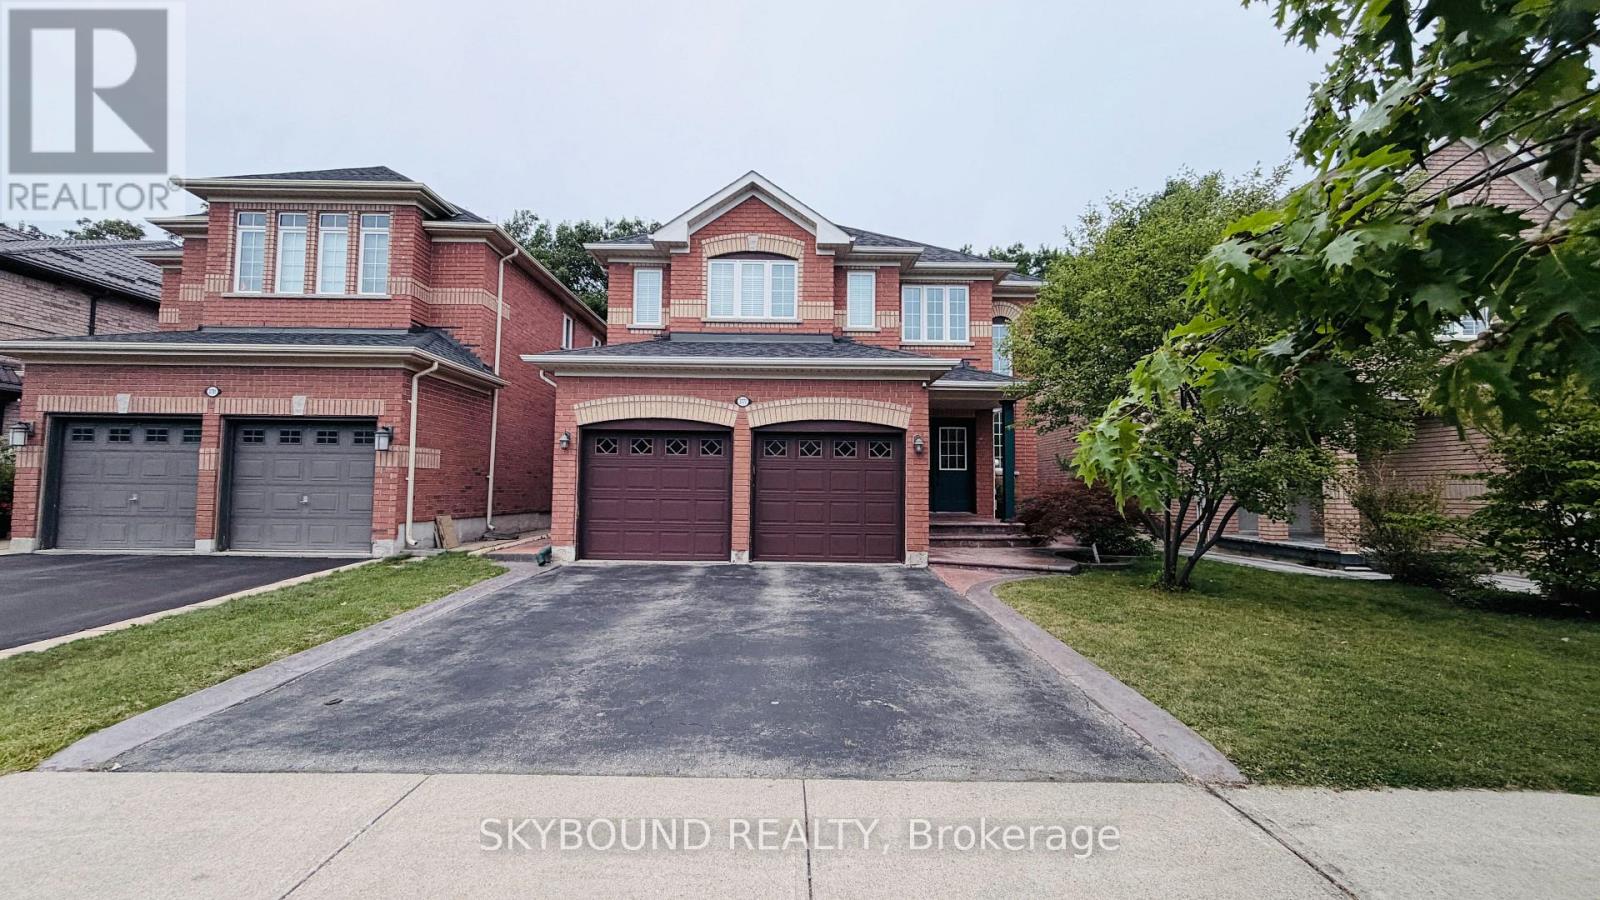
Welcome to 3777 Quiet Creek Dr! This beautiful detached home offers 2,600+ sq. ft. of living space, soaring ceilings, abundant natural light, a stunning staircase, and a spacious family-friendly layout. Double garage + large driveway provide parking for up to 6 cars, with convenient interior garage access through the main-floor laundry room. The spacious primary suite features a 5-piece ensuite, while generous principal rooms provide plenty of space for comfortable living and entertaining, plus another 3 good sized bedrooms on the second floor. Step into the beautiful private backyard backing onto Sparling Woods, surrounded by mature trees with no rear neighbours - a rare and peaceful setting! Enjoy summer gatherings on the brick & tiled deck with a gas BBQ hookup. The unfinished basement offers approx. 1,200 sq. ft. of additional space for storage and future potential. Located in a desirable, family-friendly Mississauga neighbourhood close to highly regarded schools, parks, shopping, restaurants, transit and major highways. A fantastic opportunity for families seeking space, privacy, natural beauty and convenience. Available furnished or unfurnished to suit your needs. (id:66779)
Rooms
| Living room | Main level | — |
| Dining room | Main level | — |
| Family room | Main level | — |
| Laundry room | Main level | — |
| Kitchen | Main level | — |
| Primary Bedroom | Second level | — |
| Bedroom 2 | Second level | — |
| Bedroom 3 | Second level | — |
| Bedroom 4 | Second level | — |
Details
- Sewer
- Sanitary sewer
- Cooling
- Central air conditioning
- Heating
- Forced air, Natural gas
- List aor
- Toronto
- Stories
- 2
- Basement
- Unfinished, Full
- Flooring
- Hardwood, Ceramic
- Appliances
- All, Furniture
- Directions
- Cross Streets: Ninth Line and Erin Centre Blvd. ** Directions: Check Google Maps.
- Fireplace
- Yes
- Lot features
- Flat site, Lighting
- Water source
- Municipal water
- Structure type
- House
- Fireplaces total
- 1
- Parking features
- Garage
- Building features
- Fireplace(s)
- Exterior features
- Brick
- Foundation details
- Concrete
- Lot size dimensions
- 40 x 109.2 FT
- Bedrooms above grade
- 4
- Property attached
- No
More in Mississauga

The trademarks REALTOR®, REALTORS®, and the REALTOR® logo are controlled by The Canadian Real Estate Association (CREA) and identify real estate professionals who are members of CREA. The trademarks MLS®, Multiple Listing Service® and the associated logos are owned by CREA and identify the quality of services provided by real estate professionals who are members of CREA. Listing data is provided by the REALTOR.ca Data Distribution Facility (DDF®) and is deemed reliable but is not guaranteed accurate by CREA.