 1 / 25
377 CARSON Drive
Hamilton, Ontario, L8T4T8
$874,900
Bedrooms
5
Bathrooms
3
Living area
2,873 square feet
Parking
6
Year built
1977
Lot size
0 acres
About this property
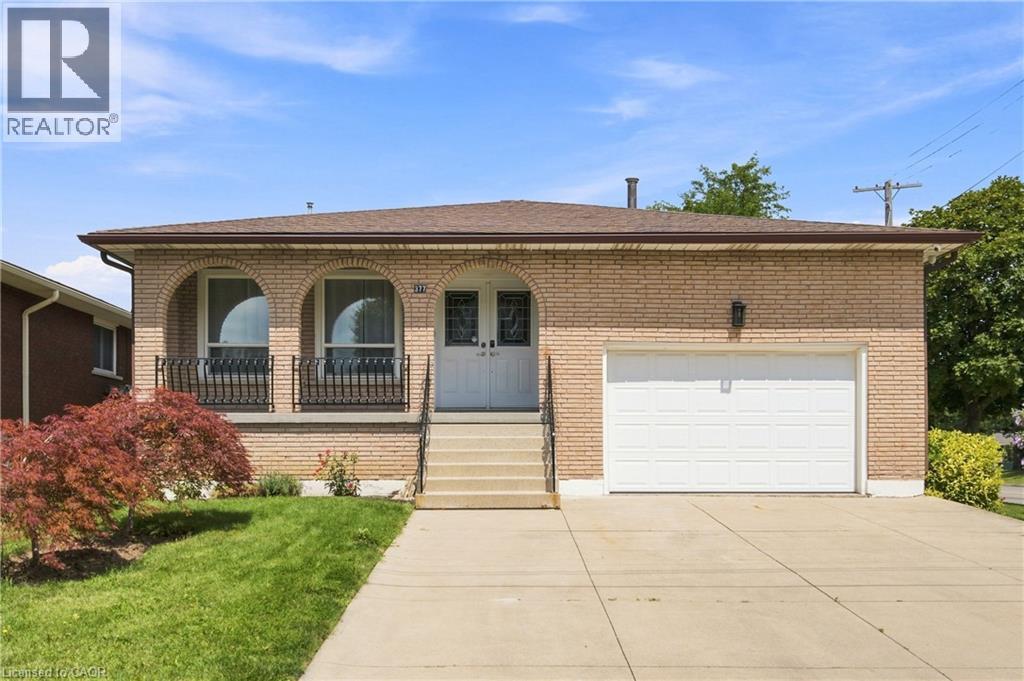
Welcome to this beautifully maintained 4-level backsplit in one of Hamilton East Mountain's most desirable neighbourhoods, just minutes from Upper Kenilworth. Offering 3+2 bedrooms and 3 full bathrooms, this home provides the perfect blend of space and flexibility for growing or multi-generational families. Bamboo flooring enhances the bright living and dining rooms, while the spacious family room and finished lower-level rec room with a wet bar create the ideal setting for entertaining or relaxing. A separate entrance offers excellent in-law suite potential. Enjoy the convenience of an attached 1 ½ car garage, plus two inviting porches—an east-facing porch for morning coffee and a south-facing porch for afternoon sunshine. Located on a quiet street close to schools, parks, shopping, transit, and highway access, this is a home where lasting memories are waiting to be made. (id:66779)
Open houses
- 2026-10-0413:00:00.00 – 15:00:00.00
Rooms
| 3pc Bathroom | Basement | — |
| Laundry room | Basement | 10'7'' x 16'4'' |
| Recreation room | Basement | 17'4'' x 25'10'' |
| 3pc Bathroom | Lower level | — |
| Bedroom | Lower level | 8'3'' x 11'4'' |
| Bedroom | Lower level | 10'11'' x 11'2'' |
| Recreation room | Lower level | 11'11'' x 26'3'' |
| 4pc Bathroom | Second level | — |
| Bedroom | Second level | 8'7'' x 9'2'' |
| Bedroom | Second level | 9'8'' x 12'4'' |
| Primary Bedroom | Second level | 12'5'' x 12'8'' |
| Eat in kitchen | Main level | 10'11'' x 19'4'' |
| Dining room | Main level | 10'0'' x 11'10'' |
| Living room | Main level | 11'10'' x 15'11'' |
| Foyer | Main level | 6'4'' x 15'10'' |
Details
- Sewer
- Municipal sewage system
- Cooling
- Central air conditioning
- Heating
- Forced air, Natural gas
- List aor
- Cornerstone
- Stories
- 2
- Basement
- Finished, Full
- Year built
- 1,977
- Appliances
- Gas stove(s), Dishwasher, Dryer, Wet Bar, Garage door opener, Microwave Built-in
- Directions
- Mohawk Rd E to Upper Kenilworth St, turn left to Carson Dr on right hand side.
- Fireplace
- No
- Lot features
- Southern exposure, Corner Site, Conservation/green belt, Wet bar, Automatic Garage Door Opener
- Water source
- Municipal water
- Structure type
- House
- Parking features
- Attached Garage
- Tax annual amount
- 6,276
- Exterior features
- Brick
- Lot size dimensions
- 0.1
- Zoning description
- C
- Architectural style
- Multi-level
- Bedrooms above grade
- 3
- Bedrooms below grade
- 2
- Property attached
- No
- Above grade finished area
- 2,008
- Below grade finished area
- 865
More in Hamilton




The trademarks REALTOR®, REALTORS®, and the REALTOR® logo are controlled by The Canadian Real Estate Association (CREA) and identify real estate professionals who are members of CREA. The trademarks MLS®, Multiple Listing Service® and the associated logos are owned by CREA and identify the quality of services provided by real estate professionals who are members of CREA. Listing data is provided by the REALTOR.ca Data Distribution Facility (DDF®) and is deemed reliable but is not guaranteed accurate by CREA.