 1 / 25
375 WHITE'S HILL AVENUE
Markham (Cornell), Ontario, L6B0J3
$947,000
Bedrooms
4
Bathrooms
4
Parking
2
About this property
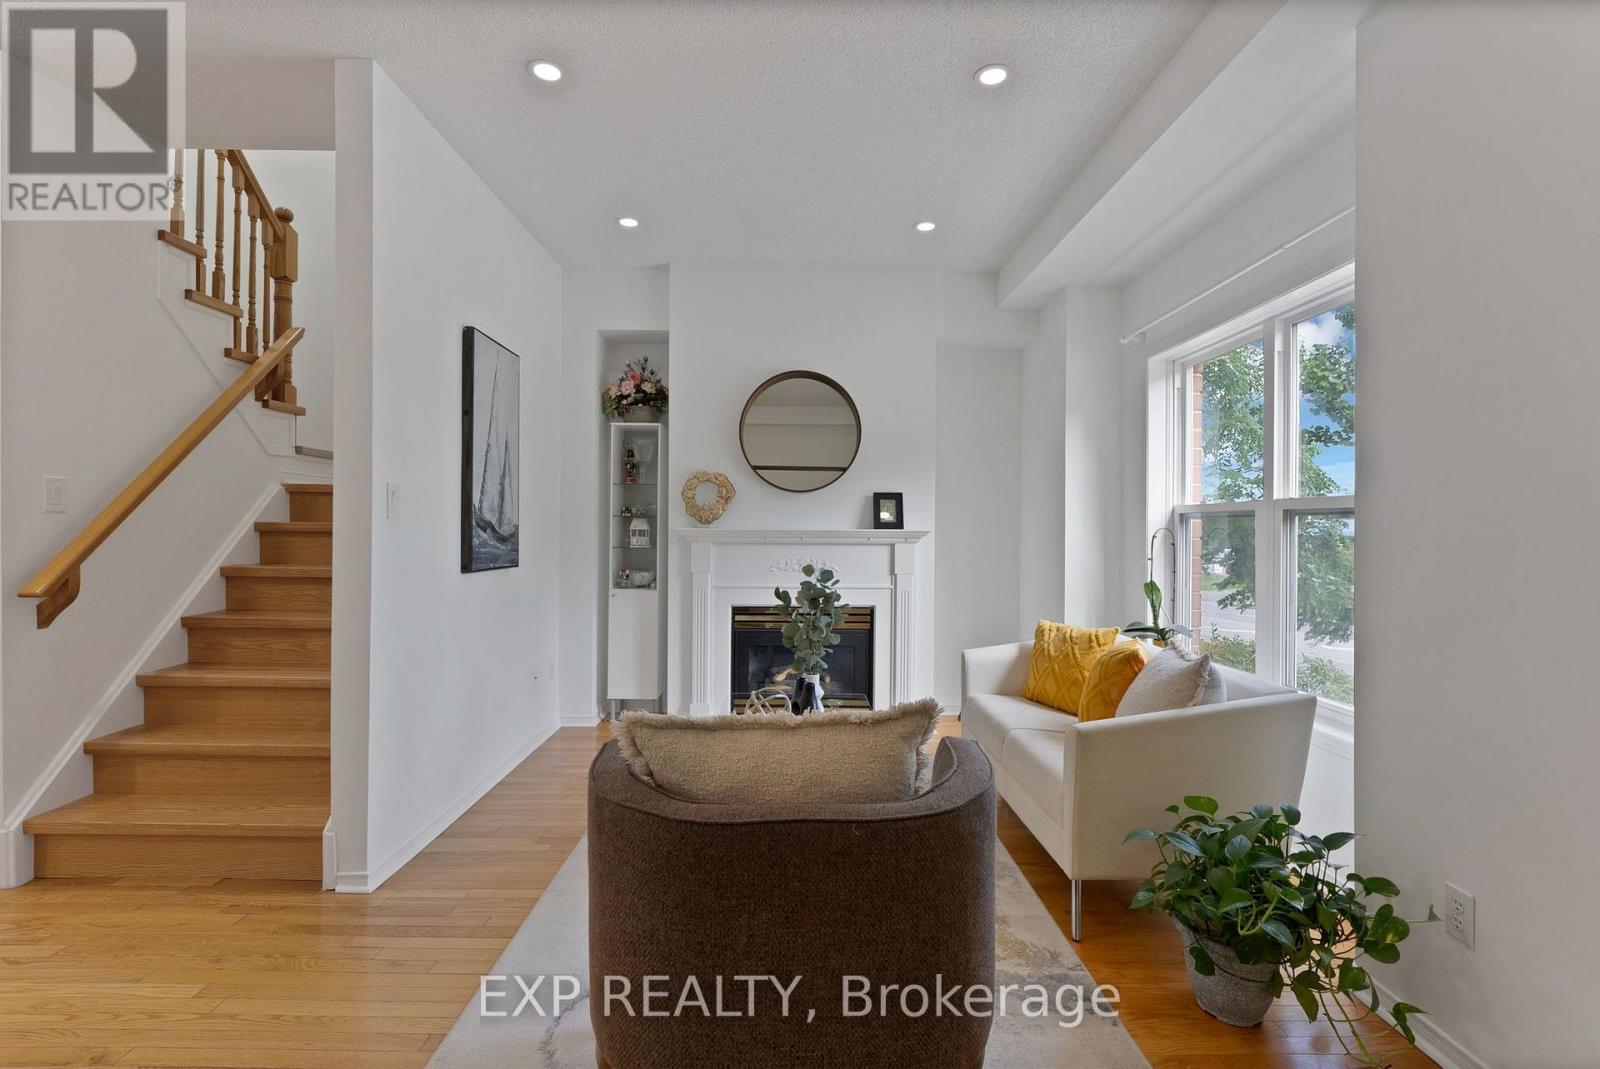
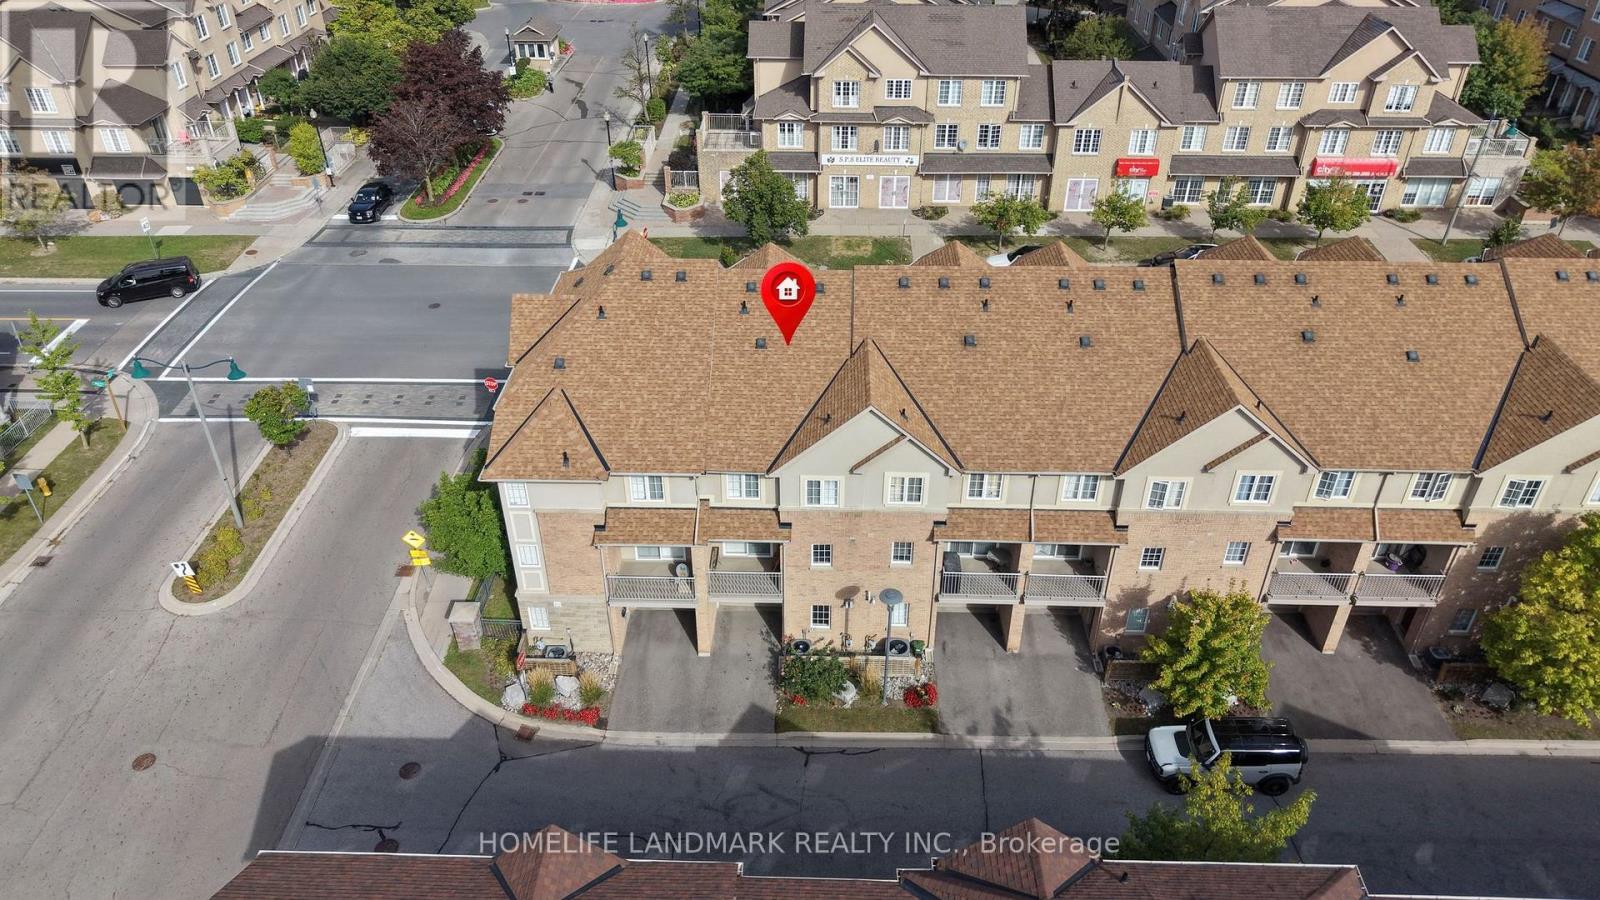
***RARE END-UNIT TOWNHOUSE IN CORNELL*** Welcome To This Bright And Spacious 3-Storey Freehold Townhome In The Highly Sought-After Cornell Community! Offering 1725 Sq. Ft. Above Grade, This Well-Maintained Home Features 4 Bedrooms, 4 Bathrooms And A Functional Layout With Great Space For Families, End Users Or Investors. Freshly Painted Throughout With Hardwood Floor Throughout The Entire House, Smooth Ceiling On The Main Floor And Pot Lights, Creating A Clean And Modern Living Space. Main Floor Offers An Open Concept Living And Dining Area, A Family Size Upgraded Kitchen With Centre Island, Quartz Countertop, Ceramic Tile Floor And Breakfast Area With Window. Second Floor Features 3 Generous Bedrooms With Hardwood Floors, Closets And Windows. Third Floor Primary Bedroom Offers Excellent Privacy With Hardwood Floor, Walk-In Closet And Window. Upgraded Bathrooms Provide Added Comfort And Functionality Throughout The Home. Finished Basement Offers Open Concept Recreation Space With Laminate Flooring, Pot Lights And 3-Piece Bathroom, Ideal For Home Office, Gym, Guest Area Or Extra Living Space. Detached Garage With Remote Plus Driveway Parking, Total 1+1 Parking. Conveniently Located Near 9th Line And 16th Ave, Close To Parks, Schools, Public Transit, Shopping, Restaurants, Hospital And Everyday Amenities. Vacant Property With Flexible Possession. A Must-See Home In One Of Markham's Most Desirable Family-Friendly Communities! (id:66779)
Rooms
| Living room | Ground level | — |
| Kitchen | Ground level | — |
| Dining room | Ground level | — |
| Eating area | Ground level | — |
| Bedroom 2 | Second level | — |
| Bedroom 3 | Second level | — |
| Bedroom 4 | Second level | — |
| Primary Bedroom | Third level | — |
| Recreational, Games room | Basement | — |
Details
- Sewer
- Sanitary sewer
- Cooling
- Central air conditioning
- Heating
- Forced air, Natural gas
- List aor
- Toronto
- Stories
- 3
- Tax year
- 2,025
- Basement
- Finished, N/A
- Flooring
- Hardwood, Laminate, Ceramic
- Appliances
- Washer, Refrigerator, Dishwasher, Stove, Dryer
- Directions
- 9th Line/ 16th Ave
- Fireplace
- No
- Water source
- Municipal water
- Structure type
- Row / Townhouse
- Parking features
- Detached Garage, Garage
- Tax annual amount
- 4,594
- Exterior features
- Brick
- Foundation details
- Block
- Lot size dimensions
- 37 x 108.8 FT
- Bedrooms above grade
- 4
- Property attached
- Yes
More in Markham

The trademarks REALTOR®, REALTORS®, and the REALTOR® logo are controlled by The Canadian Real Estate Association (CREA) and identify real estate professionals who are members of CREA. The trademarks MLS®, Multiple Listing Service® and the associated logos are owned by CREA and identify the quality of services provided by real estate professionals who are members of CREA. Listing data is provided by the REALTOR.ca Data Distribution Facility (DDF®) and is deemed reliable but is not guaranteed accurate by CREA.