 1 / 25
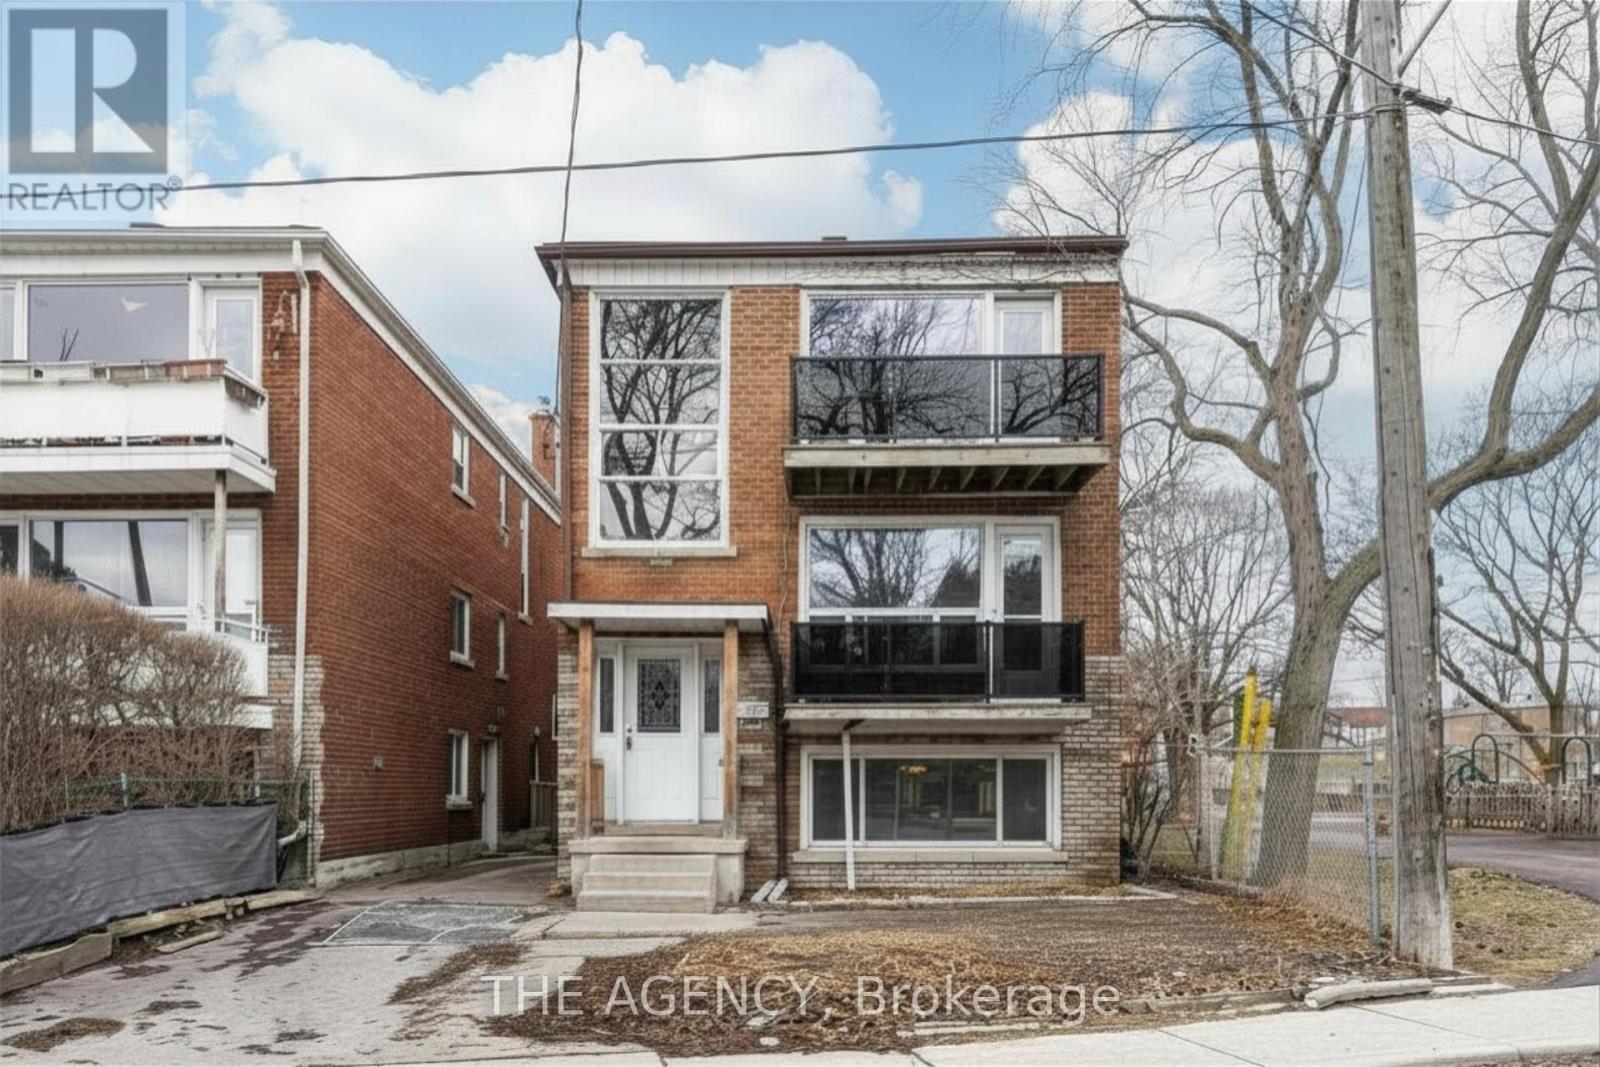
374 ATLAS AVENUE
Toronto (Oakwood Village), Ontario, M6C3P9
$1,799,000
Bedrooms
0
Bathrooms
0
Parking
4
About this property
Attention investors and developers! This is 374 Atlas Avenue - a rare, fully vacant detached houseplex offering a true blank canvas for investors and end-users alike. With front and side entrances and separate staircases, the layout presents a great potential to complete as a 3 x spacious 2-bedroom units or to reconfigure into a highly efficient 6-unit setup. Situated at the border of the Cedarvale neighbourhood, just minutes to Cedarvale Station -formerly Eglinton West Station- interchange of Line 1 & Line 5 LRT, this location delivers exceptional transit connectivity with quick access to Allen Road and Highway 401. Located next door to Laughlin Park with playground and family-friendly amenities, the property is also steps away from one of Toronto's hidden gems, Cedarvale Park: it offers scenic ravine trails connecting to Beltline, tennis courts, sports fields, off-leash dog areas, summer splash pad, ice rink arena, and winter tobogganing hills - perfect for year-round recreation. The property includes a private driveway with 4 parking spaces at the rear. With the City's Official Plan Amendment (effective June 2025) supporting increased density, this asset offers strong potential to achieve a 5%+ cap rate depending on execution. Whether you're looking to renovate, optimize, or redevelop, this is a compelling value-add opportunity in a rapidly evolving pocket of the city with many new-builds and multiplexes already established. (id:66779)
Details
- Sewer
- Sanitary sewer
- Cooling
- None
- Heating
- Natural gas
- List aor
- Toronto
- Stories
- 2
- Basement
- Apartment in basement, N/A
- Directions
- Cross Streets: Eglinton & Marlee. ** Directions: Atlas Ave & Durham Ave.
- Fireplace
- No
- Water source
- Municipal water
- Structure type
- Triplex
- Parking features
- No Garage
- Tax annual amount
- 0
- Exterior features
- Brick
- Foundation details
- Brick
- Lot size dimensions
- 30.5 x 95.8 FT ; *Right Of Way
- Bedrooms above grade
- 0
- Property attached
- Yes
More in Toronto




The trademarks REALTOR®, REALTORS®, and the REALTOR® logo are controlled by The Canadian Real Estate Association (CREA) and identify real estate professionals who are members of CREA. The trademarks MLS®, Multiple Listing Service® and the associated logos are owned by CREA and identify the quality of services provided by real estate professionals who are members of CREA. Listing data is provided by the REALTOR.ca Data Distribution Facility (DDF®) and is deemed reliable but is not guaranteed accurate by CREA.